
14154 Fenton, Redford, MI 48239
Local realty services provided by:ERA Prime Real Estate Group
14154 Fenton,Redford, MI 48239
$230,000
- 2 Beds
- 2 Baths
- 2,876 sq. ft.
- Single family
- Active
Listed by: james t silver, kellen hampton
Office: keller williams somerset
MLS#:20261044668
Source:MI_REALCOMP
Price summary
- Price:$230,000
- Price per sq. ft.:$79.97
About this home
Welcome to this well-maintained brick ranch in Redford Township offering 2 bedrooms, 1.1 baths, and plenty of living space inside and out. The kitchen features quartz countertops, abundant cabinet storage, a convenient island, and a sit-at countertop that overlooks the spacious family room with a cozy fireplace. The updated full bath showcases new flooring, classic subway tile, and a beautiful walk-in shower. The finished basement provides additional living and entertaining space along with a laundry area. Great curb appeal adds to this home's charm and value. This property is being sold as part of a probate estate. The sale is subject to court approval, and the timeline may be extended accordingly. Don't miss this opportunity to make this inviting home your own!
Contact an agent
Home facts
- Year built:1963
- Subdivision & Development:WESTGATE PARK 2
- Listing ID #:20261044668
- Added:82 day(s) ago
- Updated:September 07, 2026 at 10:01 AM
Rooms and interior
- Bedrooms:2
- Total bathrooms:2
- Full bathrooms:1
- Half bathrooms:1
- Rooms Total:6
- Basement Description:Finished
- Living area:2,876 sq. ft.
Heating and cooling
- Cooling:Central Air
- Heating:Forced Air, Natural Gas
Structure and exterior
- Year built:1963
- Building area:2,876 sq. ft.
- Lot area:0.2 Acres
- Architectural Style:Ranch
- Construction Materials:Brick
- Foundation Description:Basement, Poured
- Levels:One
Utilities
- Water:Public
- Sewer:Public Sewer
Finances and disclosures
- Price:$230,000
- Price per sq. ft.:$79.97
- Tax amount:$3,258
Parking
- Parking description:Attached, Two Car Garage
- Garage spaces:2

New listings near 14154 Fenton
- New
 $299,999Active4 beds 2 baths1,800 sq. ft.
11473 Lucerne, Redford, MI 48239
MLS# 20261071768Listed by: EXP REALTY MAIN - New
 $279,900Active3 beds 2 baths2,068 sq. ft.
14141 Rockland Street, Redford, MI 48239
MLS# 20261069728Listed by: RE/MAX TEAM 2000 - New
 $135,000Active3 beds 1 baths1,071 sq. ft.
18286 Denby Street, Redford, MI 48240
MLS# 81026047276Listed by: EXP REALTY, LLC - New
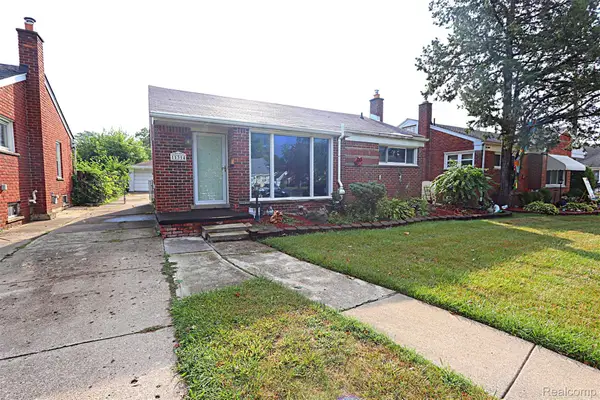 $150,000Active3 beds 1 baths1,893 sq. ft.
11314 Fenton, Redford, MI 48239
MLS# 20261066719Listed by: WILBANKS REAL ESTATE - New
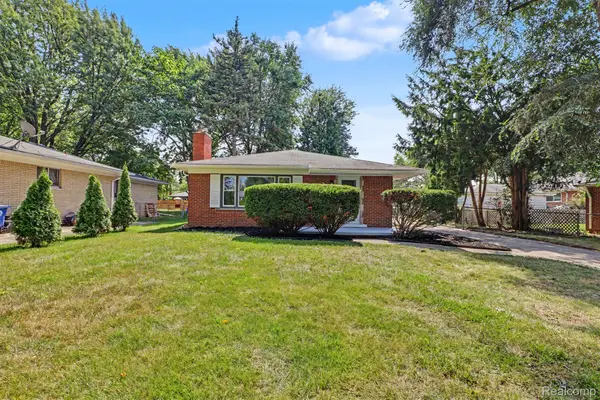 $239,900Active3 beds 2 baths1,288 sq. ft.
25175 W Chicago Street, Redford, MI 48239
MLS# 20261071139Listed by: KELLER WILLIAMS LEGACY - New
 $199,900Active3 beds 2 baths1,989 sq. ft.
25036 Cathedral Street, Redford, MI 48239
MLS# 81026046970Listed by: BERKSHIRE HATHAWAY SNYDER & CO - New
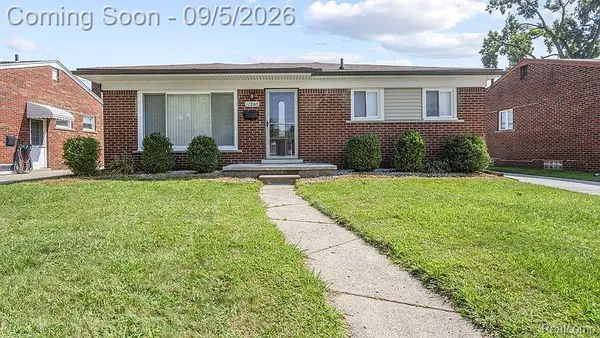 $209,000Active3 beds 1 baths965 sq. ft.
26819 Vassar Avenue, Redford, MI 48240
MLS# 20261069842Listed by: BERKSHIRE HATHAWAY HOMESERVICES MIRE - New
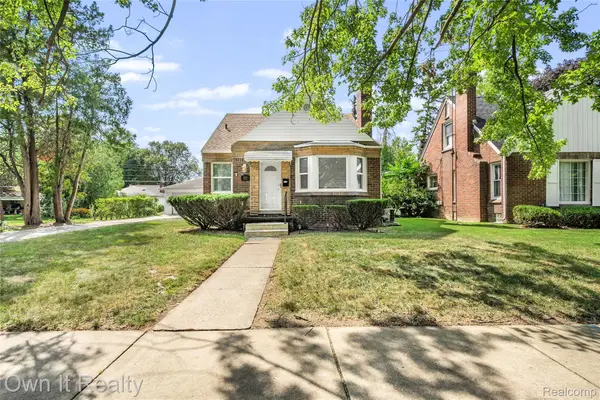 $245,000Active3 beds 1 baths1,890 sq. ft.
10031 Mercedes, Redford, MI 48239
MLS# 20261071114Listed by: OWN IT REALTY - New
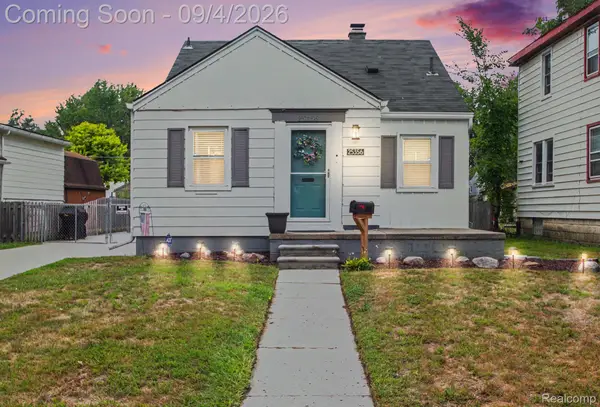 $184,900Active3 beds 1 baths1,265 sq. ft.
25356 Ivanhoe, Redford, MI 48239
MLS# 20261070744Listed by: BERKSHIRE HATHAWAY HOMESERVICES MICHIGAN REAL EST - New
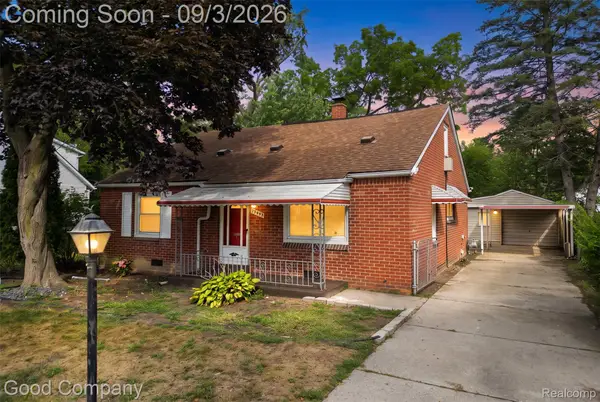 $149,900Active4 beds 1 baths1,488 sq. ft.
19498 Brady, Redford, MI 48240
MLS# 20261069670Listed by: GOOD COMPANY


Protect your home and budget from life's surprises with an Assurant Home Warranty, backed by a partner that supports you through every step of homeownership. Explore Plans.
© 2023 - 2026 ERA Franchise Systems LLC. All rights reserved. ERA Franchise Systems LLC fully supports the principles of the Fair Housing Act and the Equal Opportunity Act. ERA, ERA Real Estate powered, and their respective logos are registered service marks of ERA Franchise Systems LLC. Each office is independently owned and operated.