
14302 Winston Avenue, Redford, MI 48239
Local realty services provided by:ERA Prime Real Estate Group
14302 Winston Avenue,Redford, MI 48239
$224,900
- 3 Beds
- 3 Baths
- 2,536 sq. ft.
- Single family
- Pending
Listed by: jennifer bieda
Office: sine & monaghan, llc.
MLS#:20261030379
Source:MI_REALCOMP
Price summary
- Price:$224,900
- Price per sq. ft.:$88.68
About this home
Corner brick ranch in Redford's Western View subdivision, directly across from beautiful Phoenix Park. Set in a quiet, well-kept neighborhood this property offers a fantastic opportunity to customize and create your own space while maintaining its classic charm. Features include 3 bedrooms, 2.5 baths, living room, dining, kitchen and 2-gas fireplaces. The finished basement showcases an impressive entertainer's game room complete with pool table, game table & pub table all included along with additional flexible space. Solid construction, a functional layout, and a desirable location make this a great opportunity to make it your own.
Contact an agent
Home facts
- Year built:1958
- Listing ID #:20261030379
- Added:67 day(s) ago
- Updated:July 16, 2026 at 07:56 AM
Rooms and interior
- Bedrooms:3
- Total bathrooms:3
- Full bathrooms:2
- Half bathrooms:1
- Rooms Total:8
- Basement Description:Finished
- Living area:2,536 sq. ft.
Heating and cooling
- Cooling:Ceiling Fans, Central Air
- Heating:ENERGY STAR Qualified Furnace Equipment, Forced Air, Natural Gas
Structure and exterior
- Roof:Asphalt
- Year built:1958
- Building area:2,536 sq. ft.
- Lot area:0.16 Acres
- Lot Features:Corner Lot
- Architectural Style:Ranch
- Construction Materials:Brick
- Exterior Features:Awnings, Breezeway, Lighting, Patio, Porch
- Foundation Description:Basement, Poured
- Levels:One
Utilities
- Water:Public
- Sewer:Public Sewer
Finances and disclosures
- Price:$224,900
- Price per sq. ft.:$88.68
- Tax amount:$1,466
Features and amenities
- Appliances:Built-In Gas Oven, Dishwasher, Electric Cooktop, Free Standing Refrigerator
- Laundry features:Gas Dryer Hookup, Washer Hookup
Parking
- Parking description:Attached, Two and Half Car Garage
- Garage spaces:2.5

New listings near 14302 Winston Avenue
- New
 $139,999Active4 beds 1 baths1,176 sq. ft.
11653 Norborne, Redford, MI 48239
MLS# 20261055587Listed by: ELITE REALTY ADVISORS LLC - New
 $199,900Active2 beds 2 baths1,115 sq. ft.
15464 Dixie, Redford, MI 48239
MLS# 20261047854Listed by: LIBERTY WAY REALTY - New
 $145,000Active3 beds 1 baths960 sq. ft.
25507 Keeler Road, Redford, MI 48239
MLS# 20261055492Listed by: KNE REALTY 360, INC - New
 $195,000Active3 beds 2 baths1,420 sq. ft.
11778 Riverdale Avenue, Redford, MI 48239
MLS# 26036921Listed by: NATIONAL REALTY CENTERS NORTHV - New
 $160,000Active3 beds 1 baths1,100 sq. ft.
7235 Parkland, Redford, MI 48239
MLS# 20261054030Listed by: GOOD COMPANY - New
 $169,500Active2 beds 1 baths1,882 sq. ft.
17358 Wakenden, Redford, MI 48240
MLS# 58050215288Listed by: EPIQUE INC. - New
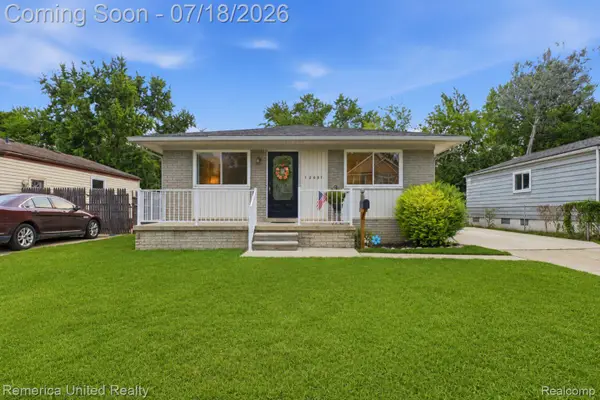 $174,900Active4 beds 1 baths1,261 sq. ft.
18691 Kinloch, Redford, MI 48240
MLS# 20261054926Listed by: REMERICA UNITED REALTY - New
 $274,900Active3 beds 2 baths2,471 sq. ft.
14221 Crosley, Redford, MI 48239
MLS# 20261054671Listed by: KW PROFESSIONALS - New
 $143,000Active3 beds 1 baths1,980 sq. ft.
15524 Macarthur, Redford, MI 48239
MLS# 20261054916Listed by: DREAM KEYS REALTY - New
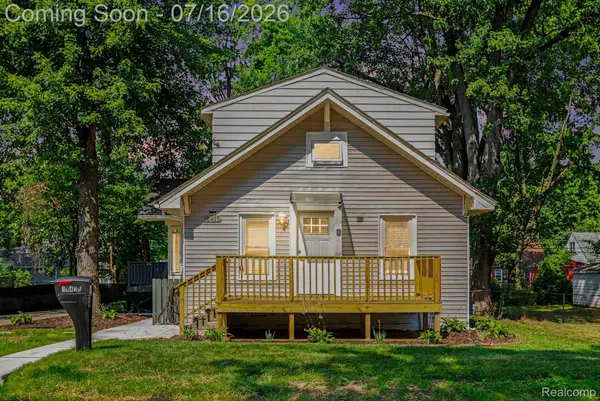 $179,900Active4 beds 2 baths1,842 sq. ft.
18415 Five Points Street, Redford, MI 48240
MLS# 20261054529Listed by: EXP REALTY MAIN


Protect your home and budget from life's surprises with an Assurant Home Warranty, backed by a partner that supports you through every step of homeownership. Explore Plans.
© 2023 - 2026 ERA Franchise Systems LLC. All rights reserved. ERA Franchise Systems LLC fully supports the principles of the Fair Housing Act and the Equal Opportunity Act. ERA, ERA Real Estate powered, and their respective logos are registered service marks of ERA Franchise Systems LLC. Each office is independently owned and operated.