
15426 Wakenden, Redford, MI 48239
Local realty services provided by:ERA Prime Real Estate Group
15426 Wakenden,Redford, MI 48239
$119,900
- 2 Beds
- 1 Baths
- 1,407 sq. ft.
- Single family
- Active
Listed by: cj bratta
Office: the virtual realty group
MLS#:20261055846
Source:MI_REALCOMP
Price summary
- Price:$119,900
- Price per sq. ft.:$85.22
About this home
Welcome Home to this well-maintained recently remodeled 2-bedroom, 1-bathroom home, offering a comfortable blend of original character and recent updates in an unbeatable location heart of Redford Township. Inside, hardwood floors bring warmth and character to both bedrooms, while newly installed carpeting creates a comfortable living room. The kitchen and stairs have been updated with new luxury vinyl plank (LVP) flooring, providing a durable finish that complements the home. The full bathroom features ceramic tile with a tub and shower combination, offering a classic timeless design. The finished basement extends the home’s usable living space and features a spacious utility room with convenient washer and dryer hookups. A separate, versatile flex room provides additional space that can easily adapt to a variety of needs, whether used as a secondary living area, home office, hobby room, or additional storage. The interior has been freshly painted, professionally cleaned and is ready for you to move in. Complementing the home’s recent updates, double hung tilt in vinyl replacement windows, newly installed front and side entry doors. Perfectly situated just minutes from Downtown Redford, the home offers convenient access to Redford Township Hall, the Public Services Building, local businesses, shopping, dining, and community amenities. Redford also offers an abundance of nearby recreational opportunities, including local parks, walking and biking trails, the Rouge River, and area golf courses, providing plenty of ways to enjoy the outdoors and the surrounding community. Convenient access to major freeways makes traveling throughout Metro Detroit and the surrounding communities easily accessible. Whether commuting for work, enjoying local shopping and dining, or taking advantage of the area's recreational amenities, this home's central Redford location provides an appealing combination of comfort, convenience, and accessibility. Some Photos Virtually Staged. BATVAI...
Contact an agent
Home facts
- Year built:1950
- Subdivision & Development:B E TAYLOR BRIGHTMOOR SILVER SUB
- Listing ID #:20261055846
- Added:5 day(s) ago
- Updated:September 16, 2026 at 10:03 AM
Rooms and interior
- Bedrooms:2
- Total bathrooms:1
- Full bathrooms:1
- Rooms Total:6
- Basement Description:Finished
- Living area:1,407 sq. ft.
Heating and cooling
- Cooling:Ceiling Fans
- Heating:Forced Air, Natural Gas
Structure and exterior
- Roof:Asphalt
- Year built:1950
- Building area:1,407 sq. ft.
- Lot area:0.11 Acres
- Architectural Style:Bungalow, Cape Cod, Ranch
- Construction Materials:Aluminum Siding
- Exterior Features:Awnings, Covered, Porch
- Foundation Description:Basement, Block
- Levels:One
Utilities
- Water:Public
- Sewer:Public Sewer
Finances and disclosures
- Price:$119,900
- Price per sq. ft.:$85.22
- Tax amount:$1,870
Features and amenities
- Appliances:Dryer
- Laundry features:Electric Dryer Hookup, Laundry Room, Washer Hookup
Parking
- Parking description:No Garage

New listings near 15426 Wakenden
- New
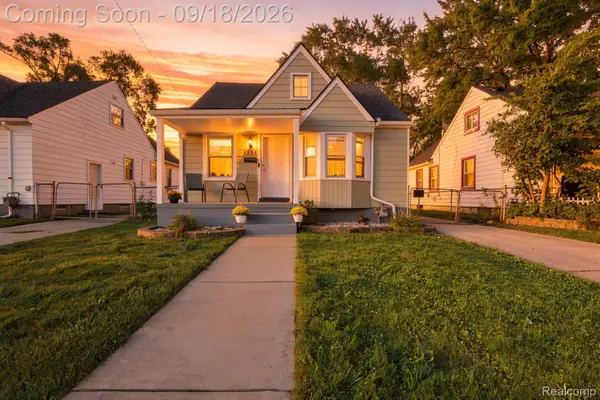 $175,000Active3 beds 1 baths1,788 sq. ft.
9536 Nathaline, Redford, MI 48239
MLS# 20261074572Listed by: S&P REALTY - New
 $159,900Active3 beds 1 baths964 sq. ft.
15549 Winston, Redford, MI 48239
MLS# 20261074479Listed by: REAL ESTATE ONE-NORTHVILLE - New
 $199,900Active3 beds 2 baths1,855 sq. ft.
11377 Fenton, Redford, MI 48239
MLS# 20261074158Listed by: CENTURY 21 PROFESSIONALS LIVONIA - New
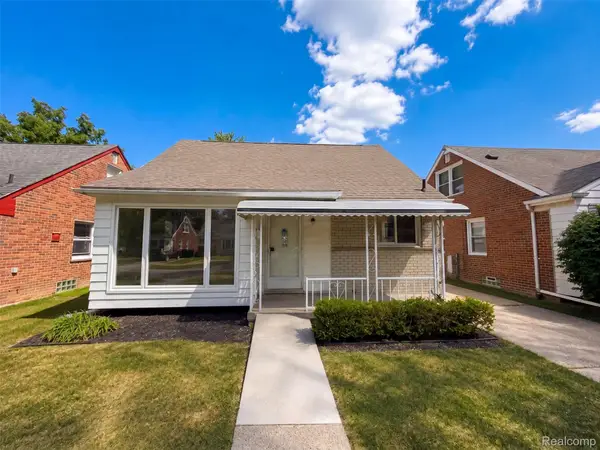 $270,000Active3 beds 2 baths1,497 sq. ft.
9608 Lenore, Redford, MI 48239
MLS# 20261070004Listed by: OPENDOOR BROKERAGE LLC - New
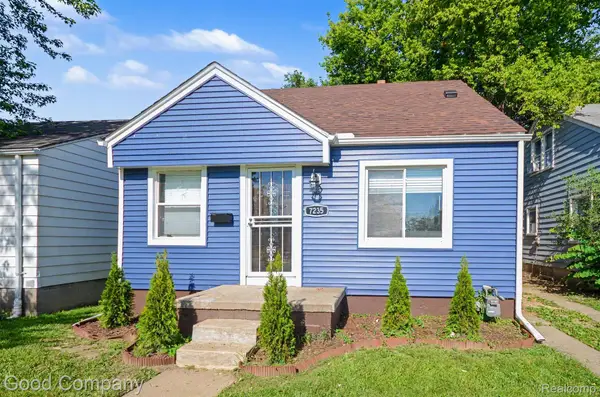 $149,900Active3 beds 1 baths1,100 sq. ft.
7235 Parkland, Redford, MI 48239
MLS# 20261070558Listed by: GOOD COMPANY - New
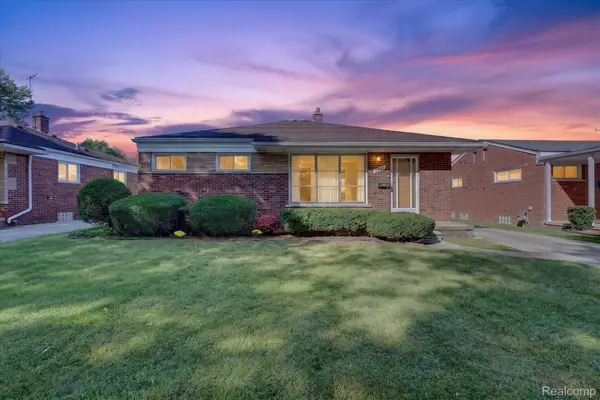 $179,900Active3 beds 2 baths1,880 sq. ft.
9561 Salem, Redford, MI 48239
MLS# 20261073302Listed by: REMERICA INTEGRITY - New
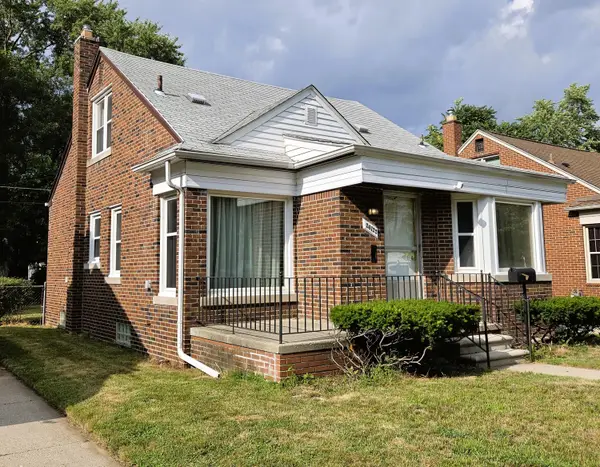 $215,900Active3 beds 1 baths1,217 sq. ft.
26722 W Chicago, Redford, MI 48239
MLS# 81026048693Listed by: AMERICA'S BEST CHOICE REALTY - New
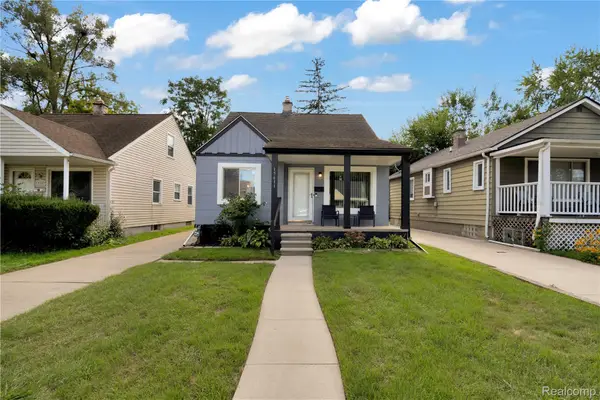 $195,000Active3 beds 2 baths1,600 sq. ft.
15611 Leona Drive, Redford, MI 48239
MLS# 20261073712Listed by: FRONT PAGE PROPERTIES - New
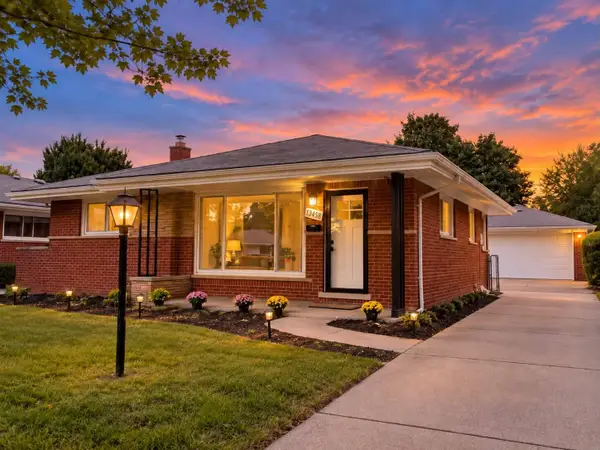 $229,995Active3 beds 2 baths1,070 sq. ft.
13458 Marion Street, Redford, MI 48239
MLS# 81026048662Listed by: MICHIGAN DREAM HOMES, LLC - New
 $177,000Active3 beds 2 baths1,900 sq. ft.
26360 Clarita, Redford, MI 48240
MLS# 20261073621Listed by: MAZRAANI REALTY LLC


Protect your home and budget from life's surprises with an Assurant Home Warranty, backed by a partner that supports you through every step of homeownership. Explore Plans.
© 2023 - 2026 ERA Franchise Systems LLC. All rights reserved. ERA Franchise Systems LLC fully supports the principles of the Fair Housing Act and the Equal Opportunity Act. ERA, ERA Real Estate powered, and their respective logos are registered service marks of ERA Franchise Systems LLC. Each office is independently owned and operated.