
16566 Centralia Drive, Redford, MI 48240
Local realty services provided by:ERA Prime Real Estate Group
16566 Centralia Drive,Redford, MI 48240
$150,000
- 2 Beds
- 2 Baths
- 1,140 sq. ft.
- Single family
- Active
Listed by: josi ryke, robert d bass
Office: national realty centers, inc
MLS#:20261076674
Source:MI_REALCOMP
Price summary
- Price:$150,000
- Price per sq. ft.:$131.58
About this home
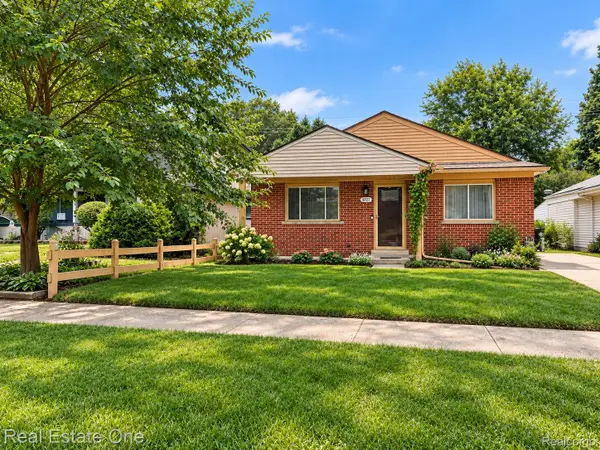
Welcome home to this clean and inviting brick ranch in Redford! Featuring 2 bedrooms and 1.5 baths, this home offers wood floors and a comfortable, easy-to-maintain layout. The full basement is partially finished, providing additional space for entertaining, hobbies, a home office, or storage. Outside, you’ll find a 1.5-car garage with an attached screened-in porch—a great place to relax and enjoy Michigan’s warmer months. Clean, well cared for, and ready for its next owner to make it their own!
New in 2025, front porch, steps & full house tuck-pointing.
This home is in probate and the sale must be approved by the Wayne County Probate Court.
Contact an agent
Home facts
- Year built:1950
- Subdivision & Development:B E TAYLOR GOLF & COUNTRY CLUB SUB 3
- Listing ID #:20261076674
- Added:5 day(s) ago
- Updated:September 30, 2026 at 10:32 AM
Rooms and interior
- Bedrooms:2
- Total bathrooms:2
- Full bathrooms:1
- Half bathrooms:1
- Rooms Total:5
- Basement Description:Partially Finished
- Living area:1,140 sq. ft.
Heating and cooling
- Heating:Forced Air, Natural Gas
Structure and exterior
- Year built:1950
- Building area:1,140 sq. ft.
- Lot area:0.17 Acres
- Architectural Style:Ranch
- Construction Materials:Brick
- Foundation Description:Basement, Poured
- Levels:One
Utilities
- Water:Public
- Sewer:Public Sewer
Finances and disclosures
- Price:$150,000
- Price per sq. ft.:$131.58
- Tax amount:$1,872
Features and amenities
- Appliances:Dishwasher, Dryer, Free Standing Refrigerator, Microwave, Washer
Parking
- Parking description:Detached, Driveway, Electricity In Garage, Garage Faces Front, One and Half Car Garage
- Garage spaces:1.5

New listings near 16566 Centralia Drive
- New
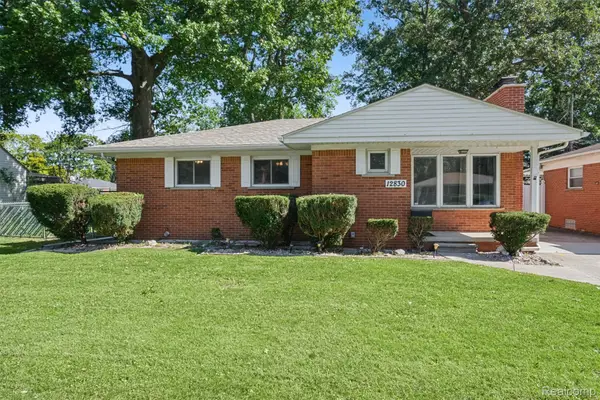 $235,000Active3 beds 2 baths1,147 sq. ft.
12830 Winston Avenue, Redford, MI 48239
MLS# 20261078775Listed by: @PROPERTIES CHRISTIE'S INT'L R.E. ROYAL OAK - Open Sat, 1 to 3pmNew
 $280,000Active3 beds 2 baths2,378 sq. ft.
15086 Delaware Avenue, Redford, MI 48239
MLS# 20261078691Listed by: KW SHOWCASE REALTY - New
 $299,900Active4 beds 3 baths2,140 sq. ft.
25016 Elmira, Redford, MI 48239
MLS# 20261078289Listed by: KW PROFESSIONALS - New
 $220,000Active3 beds 2 baths2,156 sq. ft.
11339 Arnold Street, Redford, MI 48239
MLS# 20261078603Listed by: REAL ESTATE ONE - New
 $150,000Active3 beds 1 baths1,388 sq. ft.
15482 Winston, Redford, MI 48239
MLS# 20261078536Listed by: KELLER WILLIAMS LEGACY 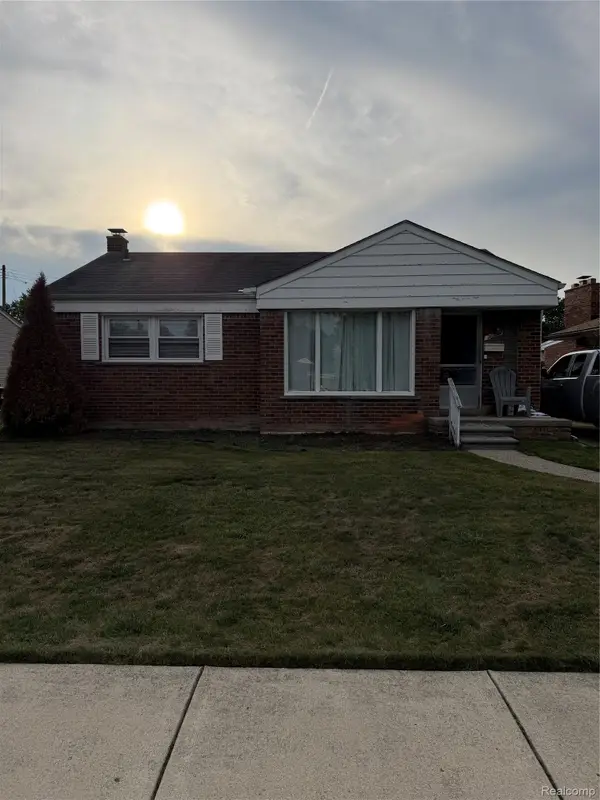 $150,000Pending3 beds 1 baths1,570 sq. ft.
26700 Santa Maria, Redford, MI 48240
MLS# 20261078498Listed by: GOLDEN KEY REALTY GROUP LLC- New
 $299,900Active3 beds 3 baths2,800 sq. ft.
9358 Virgil, Redford, MI 48239
MLS# 20261078249Listed by: KELLER WILLIAMS LEGACY - New
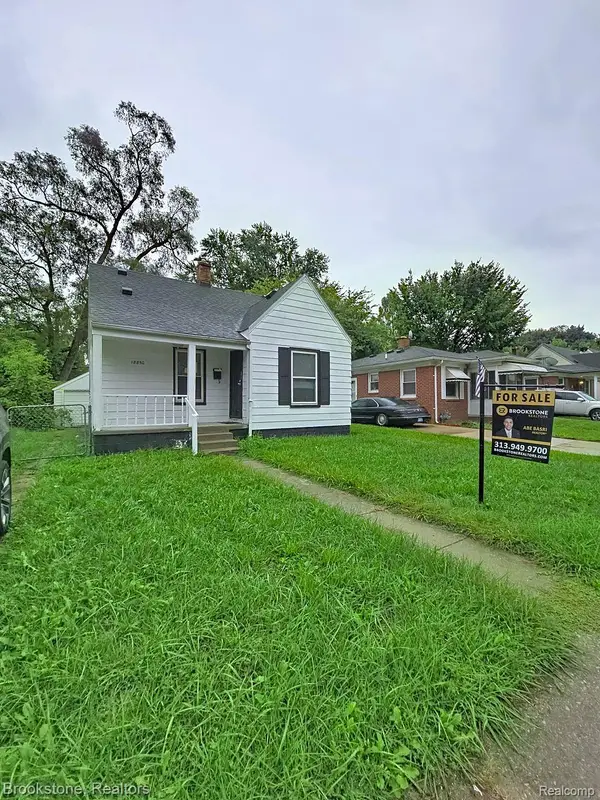 $120,000Active3 beds 1 baths1,100 sq. ft.
18850 Dalby, Redford, MI 48240
MLS# 20261078019Listed by: BROOKSTONE, REALTORS LLC - New
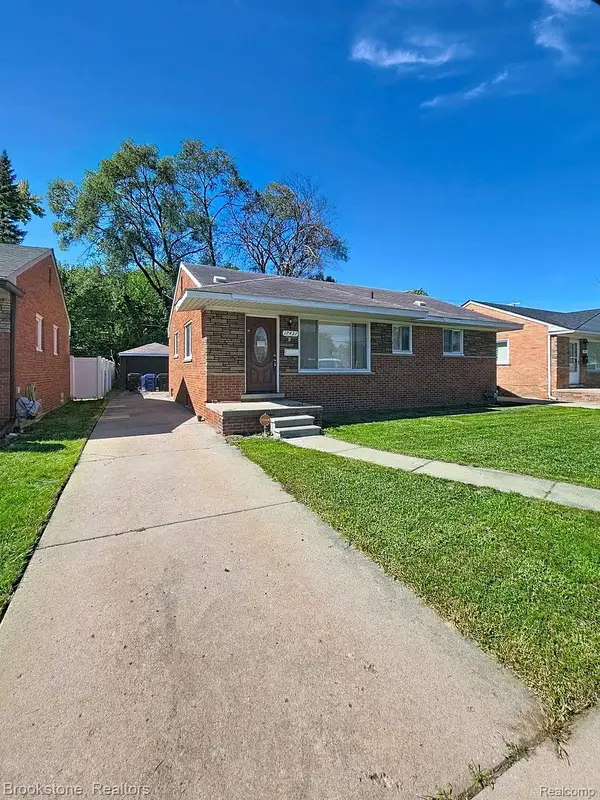 $160,000Active3 beds 1 baths2,100 sq. ft.
17431 Beech Daly Road, Redford, MI 48240
MLS# 20261078021Listed by: BROOKSTONE, REALTORS LLC - New
 $190,000Active3 beds 1 baths1,036 sq. ft.
19727 Indian, Redford, MI 48240
MLS# 20261076608Listed by: REAL ESTATE ONE-W BLMFLD


Protect your home and budget from life's surprises with an Assurant Home Warranty, backed by a partner that supports you through every step of homeownership. Explore Plans.
© 2023 - 2026 ERA Franchise Systems LLC. All rights reserved. ERA Franchise Systems LLC fully supports the principles of the Fair Housing Act and the Equal Opportunity Act. ERA, ERA Real Estate powered, and their respective logos are registered service marks of ERA Franchise Systems LLC. Each office is independently owned and operated.