
17311 Olympia, Redford, MI 48240
Local realty services provided by:ERA Prime Real Estate Group
17311 Olympia,Redford, MI 48240
$285,000
- 5 Beds
- 3 Baths
- 2,596 sq. ft.
- Single family
- Active
Listed by: corey dorrough
Office: kw platinum
MLS#:58050223989
Source:MI_REALCOMP
Price summary
- Price:$285,000
- Price per sq. ft.:$109.78
About this home
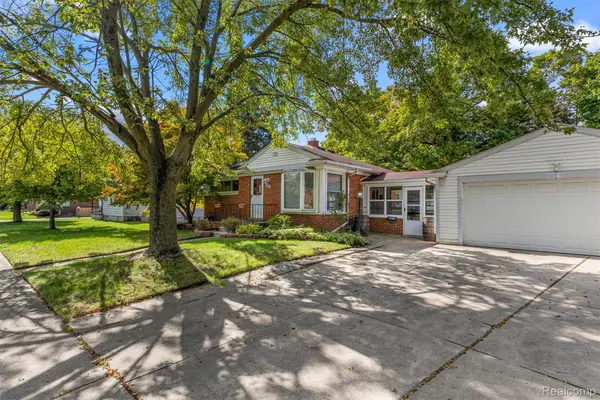
Welcome to 17311 Olympia! This spacious 5-bedroom, 2.5 bath residence combines classic charm with thoughtfully designed living spaces throughout. Situated on a charming, quiet block, the home features beautifully refinished hardwood floors on the first floor, a generous living room, versatile den, dining nook, convenient mudroom, and an inviting kitchen with abundant cabinetry. The first floor offers two bedrooms and a full bath, while the second-floor features three bedrooms and an additional full bath. The beautifully finished basement expands the living space with a stylish bar, entertainment area, half bath, and room for relaxing or gathering with friends and family. A detached two-car garage and nicely landscaped yard complete this wonderful property. With its generous floor plan, finished lower level, and multiple flexible living spaces, this home offers room to grow and make your own.
Contact an agent
Home facts
- Year built:1953
- Subdivision & Development:FRISCHKORNS GLENVIEW SUB
- Listing ID #:58050223989
- Added:1 day(s) ago
- Updated:October 07, 2026 at 12:19 AM
Rooms and interior
- Bedrooms:5
- Total bathrooms:3
- Full bathrooms:2
- Half bathrooms:1
- Rooms Total:7
- Basement Description:Block
- Living area:2,596 sq. ft.
Heating and cooling
- Cooling:Central Air
- Heating:Forced Air, Natural Gas
Structure and exterior
- Year built:1953
- Building area:2,596 sq. ft.
- Lot area:0.11 Acres
- Architectural Style:Colonial
- Construction Materials:Brick, Vinyl Siding
- Exterior Features:Porch
- Foundation Description:Basement, Block
- Levels:Two
Utilities
- Water:Public
- Sewer:Public Sewer
Finances and disclosures
- Price:$285,000
- Price per sq. ft.:$109.78
- Tax amount:$6,082
Features and amenities
- Appliances:Dishwasher
Parking
- Parking description:Assigned 2 Spaces, Detached, Two Car Garage
- Garage spaces:2

New listings near 17311 Olympia
- New
 $224,900Active3 beds 2 baths1,176 sq. ft.
24805 Midland AVE, Redford, MI 48239
MLS# 58050224010Listed by: SINE & MONAGHAN LLC - New
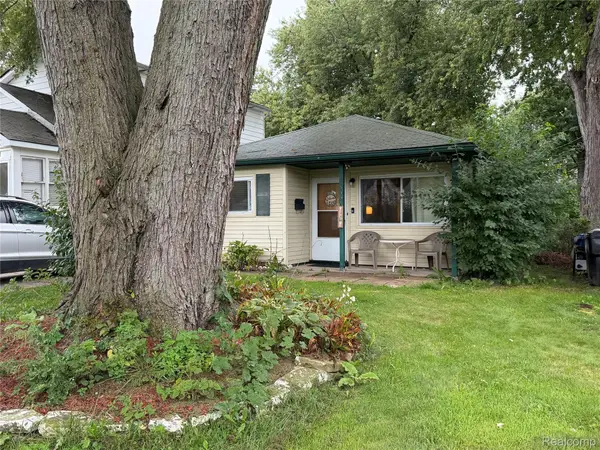 $149,900Active3 beds 1 baths964 sq. ft.
15549 Winston, Redford, MI 48239
MLS# 20261080723Listed by: REAL ESTATE ONE-NORTHVILLE - New
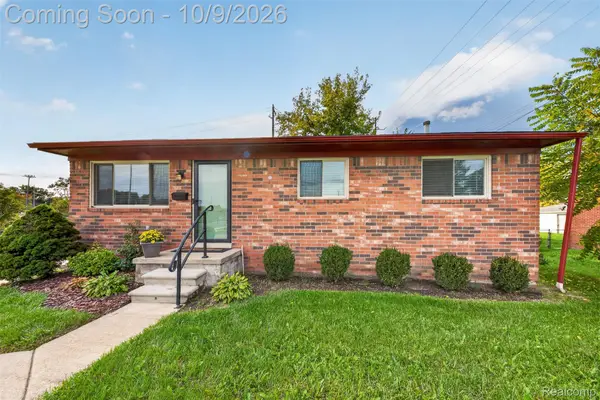 $200,000Active3 beds 1 baths2,047 sq. ft.
13901 Centralia, Redford, MI 48239
MLS# 20261079869Listed by: KW PROFESSIONALS - New
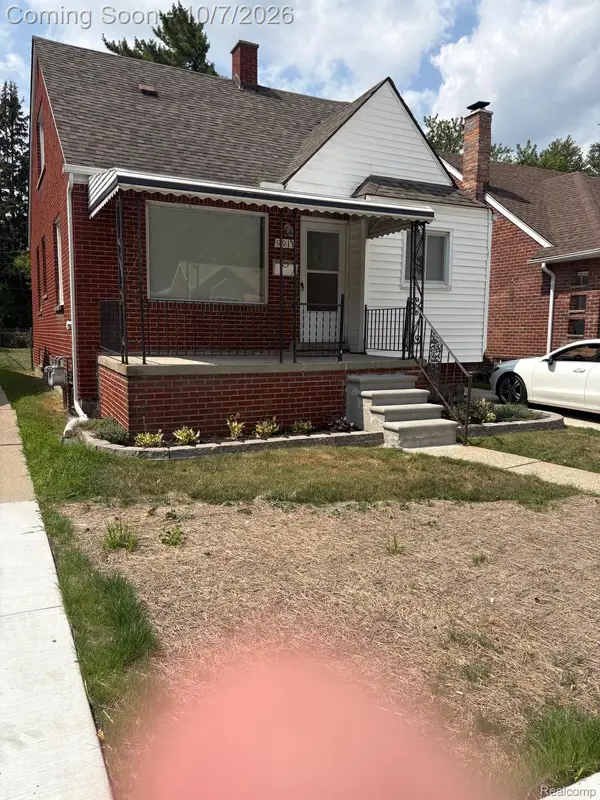 $101,000Active3 beds 1 baths980 sq. ft.
9917 Bramell, Redford, MI 48239
MLS# 20261080135Listed by: WOODWARD REALTY LLC - New
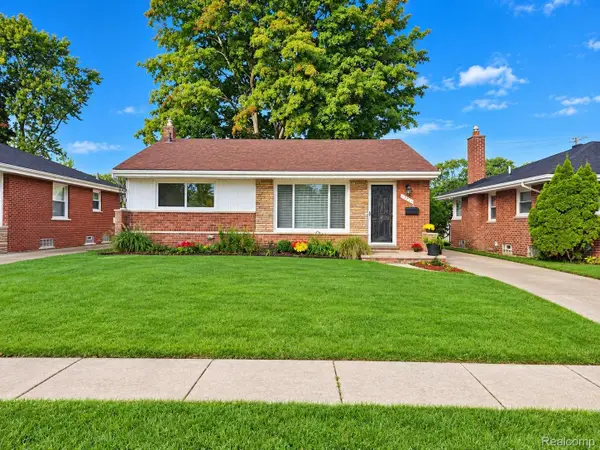 $250,000Active3 beds 2 baths2,114 sq. ft.
17357 Fox Street, Redford, MI 48240
MLS# 20261080197Listed by: MARY KK REALTY LLC - New
 $189,900Active3 beds 2 baths2,184 sq. ft.
9546 Hazelton Avenue, Redford, MI 48239
MLS# 20261080208Listed by: KELLER WILLIAMS LEGACY - New
 $174,900Active2 beds 1 baths2,250 sq. ft.
11635 Farley, Redford, MI 48239
MLS# 20261080182Listed by: LPT REALTY, LLC - New
 $167,000Active2 beds 1 baths992 sq. ft.
14023 Beech Daly Road N, Redford, MI 48239
MLS# 20261080148Listed by: REAL BROKER, LLC BERKLEY - New
 $226,900Active3 beds 1 baths1,575 sq. ft.
9528 Grayfield Avenue, Redford, MI 48239
MLS# 26052727Listed by: BLOCK REAL ESTATE


Protect your home and budget from life's surprises with an Assurant Home Warranty, backed by a partner that supports you through every step of homeownership. Explore Plans.
© 2023 - 2026 ERA Franchise Systems LLC. All rights reserved. ERA Franchise Systems LLC fully supports the principles of the Fair Housing Act and the Equal Opportunity Act. ERA, ERA Real Estate powered, and their respective logos are registered service marks of ERA Franchise Systems LLC. Each office is independently owned and operated.