
18510 Beech Daly Road, Redford, MI 48240
Local realty services provided by:ERA Prime Real Estate Group
18510 Beech Daly Road,Redford, MI 48240
- 3 Beds
- 1 Baths
- - sq. ft.
- Single family
- Sold
Listed by: amanda bradley
Office: thrive realty company
MLS#:20261049492
Source:MI_REALCOMP
Sorry, we are unable to map this address
Price summary
- Price:
About this home
Move right in and make yourself at home! This 3-bedroom home offers the perfect blend of comfort, style, and functionality. Step inside to discover fresh paint and brand-new carpet, creating a bright, clean feel throughout the spacious living areas.
The updated kitchen features modern cabinetry, granite countertops, a stylish tile backsplash, and plenty of workspace, while the beautifully remodeled bathroom adds a fresh, contemporary touch. Need room to grow? The full unfinished basement provides endless possibilities for storage, a workshop, home gym, or future finished living space. Outside, you’ll appreciate the convenience of a 2-car detached garage and additional outdoor space to enjoy. With major cosmetic updates already completed, this home is truly move-in ready. Schedule your private showing today and see everything it has to offer.
Contact an agent
Home facts
- Year built:1959
- Subdivision & Development:PINE RIDGE
- Listing ID #:20261049492
- Added:57 day(s) ago
- Updated:September 03, 2026 at 06:55 AM
Rooms and interior
- Bedrooms:3
- Total bathrooms:1
- Full bathrooms:1
- Rooms Total:6
- Basement Description:Unfinished
Heating and cooling
- Cooling:Central Air
- Heating:Forced Air, Natural Gas
Structure and exterior
- Roof:Asphalt
- Year built:1959
- Architectural Style:Ranch
- Construction Materials:Brick
- Exterior Features:Lighting, Porch
- Foundation Description:Basement, Poured
- Levels:One
Utilities
- Water:Public
- Sewer:Public Sewer
Finances and disclosures
- Price:
- Tax amount:$2,738
Features and amenities
- Appliances:Built-In Electric Oven, Dishwasher, Free Standing Refrigerator, Gas Cooktop, Microwave, Washer
- Amenities:Entrance Foyer
Parking
- Parking description:Detached, Electricity In Garage, Garage Door Opener, Two Car Garage
- Garage spaces:2

New listings near 18510 Beech Daly Road
- Open Sat, 12 to 2pmNew
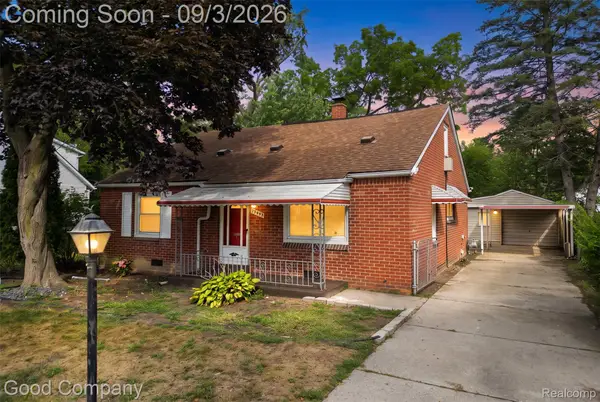 $149,900Active4 beds 1 baths1,488 sq. ft.
19498 Brady, Redford, MI 48240
MLS# 20261069670Listed by: GOOD COMPANY - New
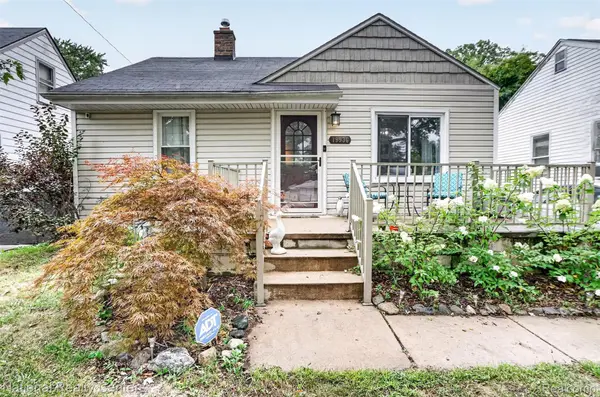 $224,900Active4 beds 2 baths1,764 sq. ft.
19936 Poinciana, Redford, MI 48240
MLS# 20261070573Listed by: NATIONAL REALTY CENTERS, INC - New
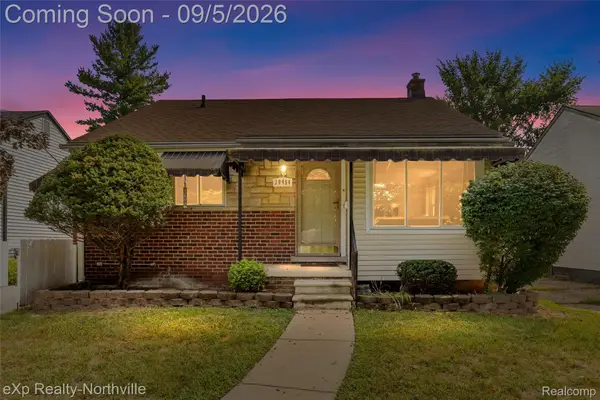 $167,500Active3 beds 1 baths1,830 sq. ft.
20454 Denby, Redford, MI 48240
MLS# 20261070590Listed by: EXP REALTY - NORTHVILLE - New
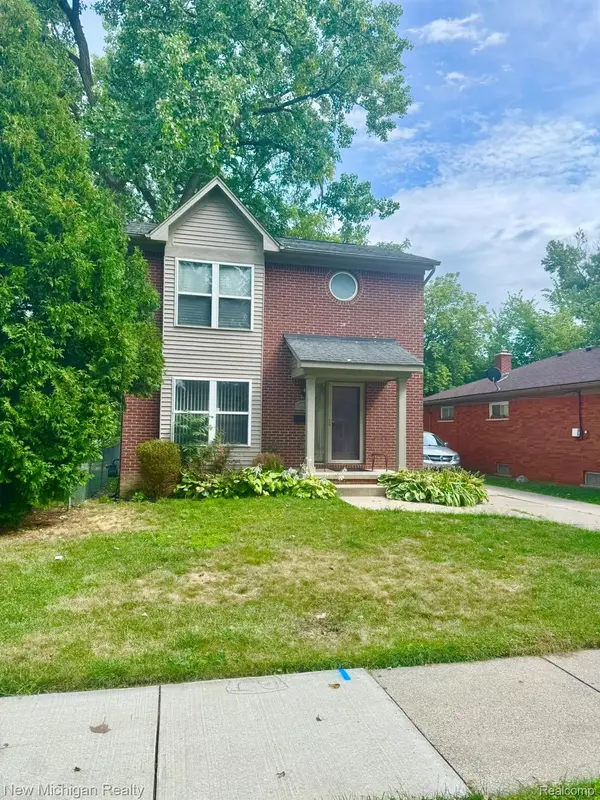 $205,000Active3 beds 2 baths1,316 sq. ft.
18428 Olympia, Redford, MI 48240
MLS# 20261070742Listed by: NEW MICHIGAN REALTY - New
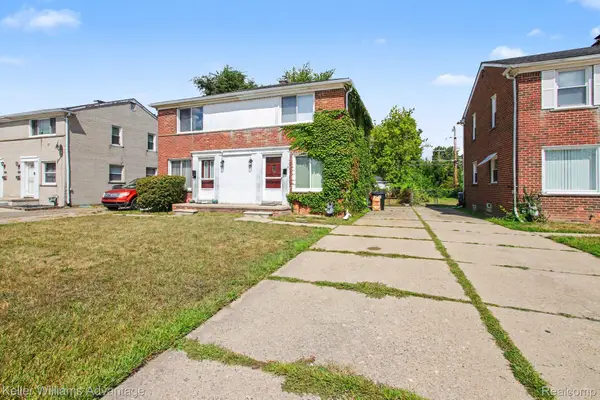 $164,900Active2 beds 1 baths912 sq. ft.
24434 W Chicago, Redford, MI 48239
MLS# 20261070064Listed by: KELLER WILLIAMS ADVANTAGE - New
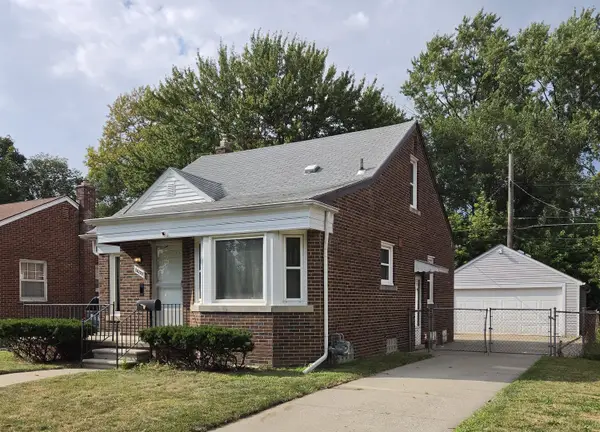 $216,900Active2 beds 1 baths1,217 sq. ft.
26722 W Chicago, Redford, MI 48239
MLS# 26045970Listed by: AMERICA'S BEST CHOICE REALTY - New
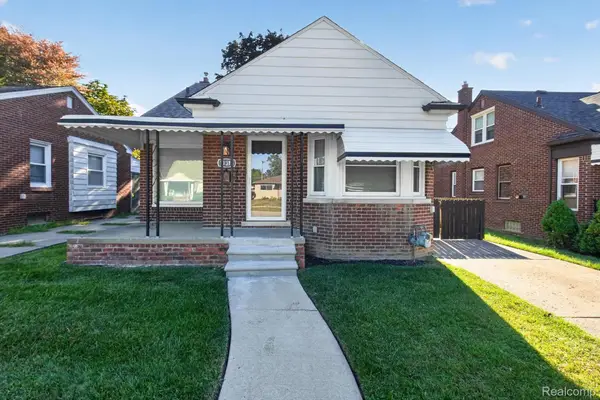 $239,900Active3 beds 2 baths2,020 sq. ft.
11316 Marion, Redford, MI 48239
MLS# 20261069312Listed by: COMMUNITY CHOICE REALTY ASSOCIATES, LLC - New
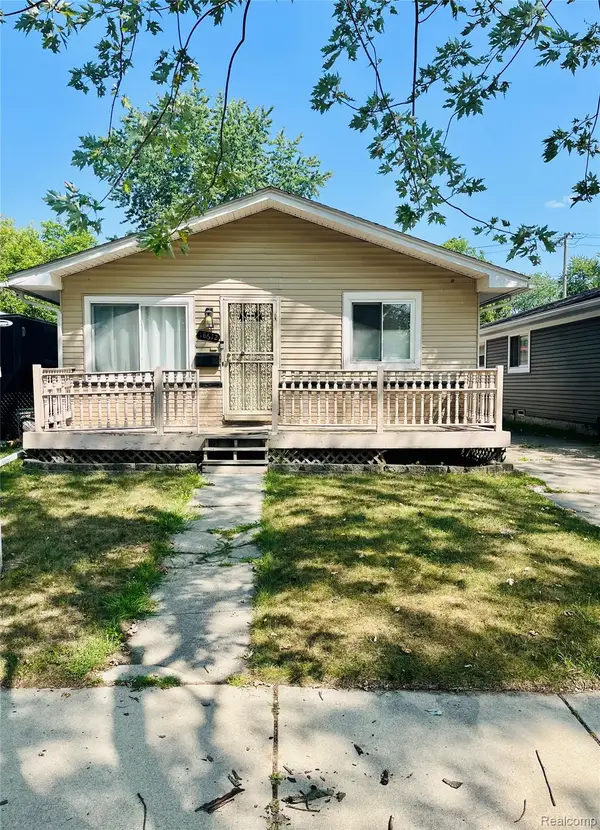 $150,000Active3 beds 1 baths2,136 sq. ft.
18612 Kinloch, Redford, MI 48240
MLS# 20261069001Listed by: RE/MAX DREAM PROPERTIES - New
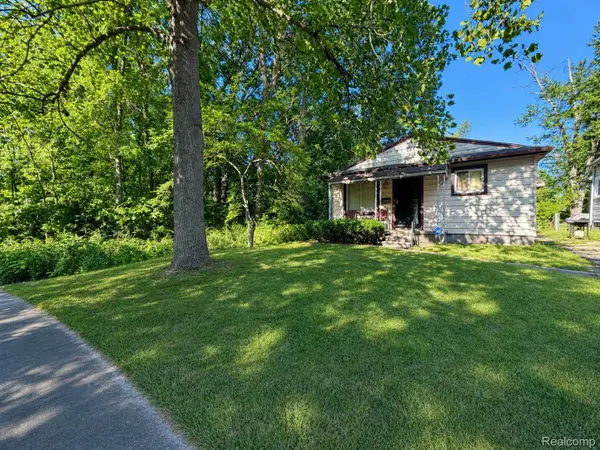 $99,000Active3 beds 1 baths1,012 sq. ft.
15949 Winston, Redford, MI 48239
MLS# 20261068232Listed by: GOLDEN KEY REALTY GROUP LLC - New
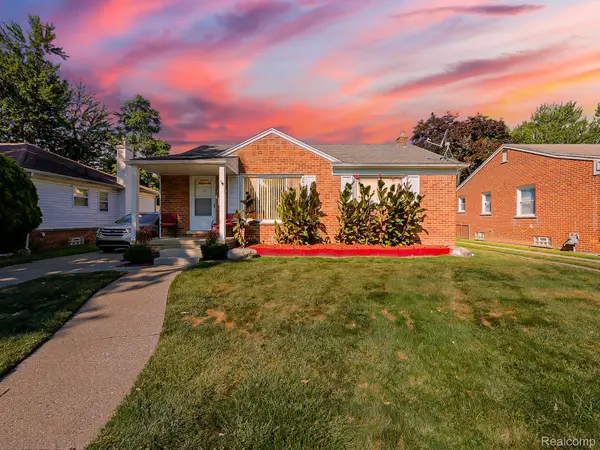 $190,000Active3 beds 2 baths2,030 sq. ft.
17721 Sumner, Redford, MI 48240
MLS# 20261069058Listed by: EXP Z REAL ESTATE


Protect your home and budget from life's surprises with an Assurant Home Warranty, backed by a partner that supports you through every step of homeownership. Explore Plans.
© 2023 - 2026 ERA Franchise Systems LLC. All rights reserved. ERA Franchise Systems LLC fully supports the principles of the Fair Housing Act and the Equal Opportunity Act. ERA, ERA Real Estate powered, and their respective logos are registered service marks of ERA Franchise Systems LLC. Each office is independently owned and operated.