
18605 Glenmore, Redford, MI 48240
Local realty services provided by:ERA Prime Real Estate Group
18605 Glenmore,Redford, MI 48240
$174,900
- 4 Beds
- 2 Baths
- 1,575 sq. ft.
- Single family
- Active
Listed by: joseph williams
Office: remerica united realty
MLS#:20261090723
Source:MI_REALCOMP
Price summary
- Price:$174,900
- Price per sq. ft.:$111.05
About this home
Squeaky clean so you can move right in. You can still smell the fresh neutral paint and the beautifully restored original hardwood floors (3 coats of polyurethane) throughout the Living Room, Dining Room, hallway and two large entry level bedrooms. The fresh white trim paint really sets it off right from the time you walk through the front door. Also two additional giant bedrooms upstairs with new carpet and fresh paint in every room Upper level also has 10'x10' refreshed half bathroom (room for a 2nd tub?) for a total of 1575 square feet of living space and its all situated neatly on an awesome fenced in double lot with partial privacy fence and garage has a covered lean to. So you can see this home is very unique-there is plenty of room to spread out. Roof and windows have been replaced by previous owner. New window blinds. New 6 panel doors. Appliances as seen are included. Nice deck off rear door wall. All in...this is a very nicely appointed home at a verrry reasonable price. Conveniently located near main roads, shopping and schools. Tons of storage. Home owner is licensed agent. All information deemed reliable but should be verified by purchaser. One year home warranty included....
Contact an agent
Home facts
- Year built:1948
- Subdivision & Development:HITCHMAN EDEN PARK SUB
- Listing ID #:20261090723
- Added:8 day(s) ago
- Updated:November 20, 2026 at 12:14 PM
Rooms and interior
- Bedrooms:4
- Total bathrooms:2
- Full bathrooms:1
- Half bathrooms:1
- Rooms Total:8
- Living area:1,575 sq. ft.
Heating and cooling
- Cooling:Ceiling Fans
- Heating:Natural Gas, Radiant
Structure and exterior
- Year built:1948
- Building area:1,575 sq. ft.
- Lot area:0.25 Acres
- Architectural Style:Bungalow
- Construction Materials:Aluminum Siding, Block
- Exterior Features:Porch
- Foundation Description:Block, Crawl Space
- Levels:Two
Utilities
- Water:Public
- Sewer:Public Sewer
Finances and disclosures
- Price:$174,900
- Price per sq. ft.:$111.05
- Tax amount:$2,804
Features and amenities
- Appliances:Dryer, Free Standing Gas Range, Free Standing Refrigerator, Washer
- Laundry features:Gas Dryer Hookup, Laundry Room, Washer Hookup
Parking
- Parking description:Detached, Two Car Garage
- Garage spaces:2

New listings near 18605 Glenmore
- New
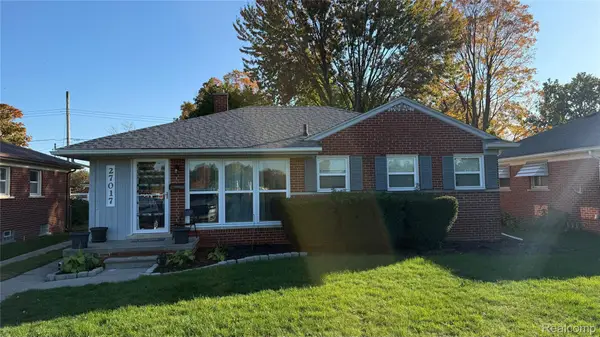 $239,900Active3 beds 2 baths1,964 sq. ft.
27017 W Chicago, Redford, MI 48239
MLS# 20261086160Listed by: KELLER WILLIAMS LEGACY - Open Sat, 1:30 to 3pmNew
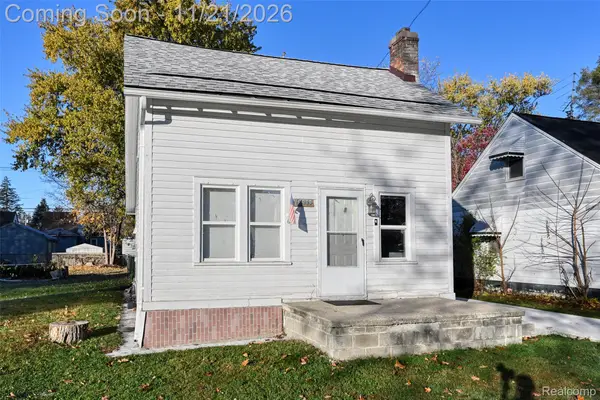 $170,000Active3 beds 1 baths1,050 sq. ft.
19955 Negaunee, Redford, MI 48240
MLS# 20261092849Listed by: EXP REALTY THE PERNA TEAM - New
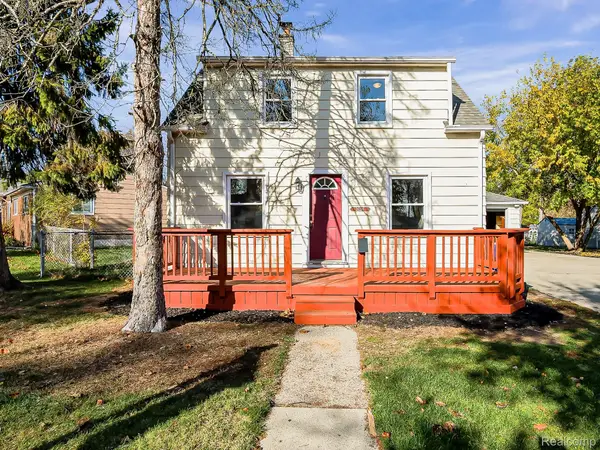 $175,000Active3 beds 1 baths1,080 sq. ft.
26216 Southwestern HWY, Redford, MI 48239
MLS# 20261086903Listed by: EXP REALTY MAIN - New
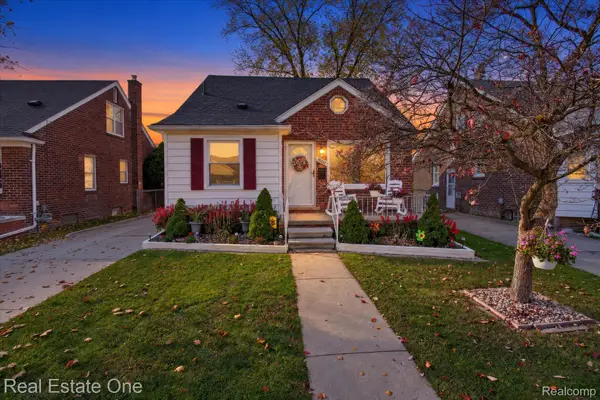 $209,999Active3 beds 3 baths1,834 sq. ft.
19321 Woodworth, Redford, MI 48240
MLS# 20261093213Listed by: REAL ESTATE ONE-ROCHESTER - Open Sun, 11am to 1pmNew
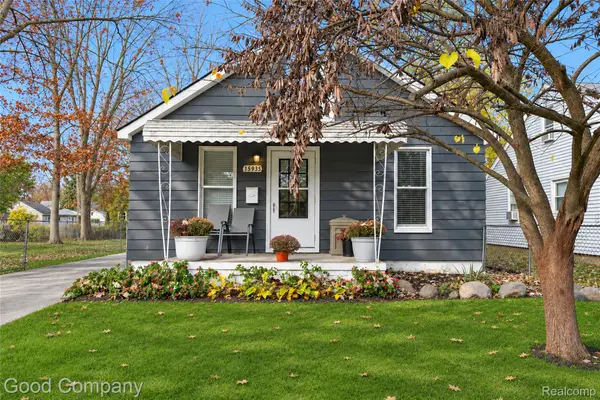 $149,999Active2 beds 1 baths1,026 sq. ft.
15935 Dalby AVE, Redford, MI 48239
MLS# 20261090922Listed by: GOOD COMPANY - New
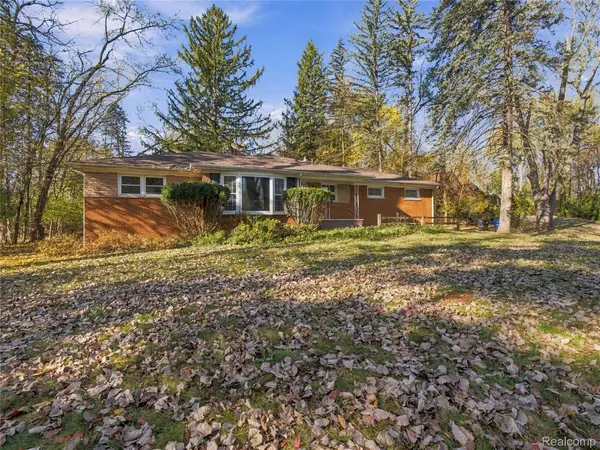 $209,900Active3 beds 2 baths2,267 sq. ft.
17501 Macarthur, Redford, MI 48240
MLS# 20261093019Listed by: COHEN GROUP REALTY & INVESTMENT, LLC - New
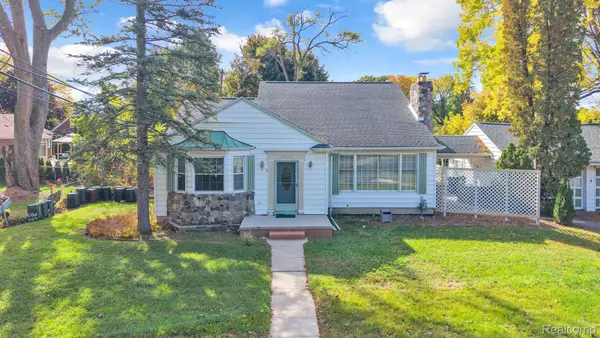 $239,999Active4 beds 4 baths2,368 sq. ft.
25825 Lyndon, Redford, MI 48239
MLS# 20261092786Listed by: KELLER WILLIAMS LEGACY - New
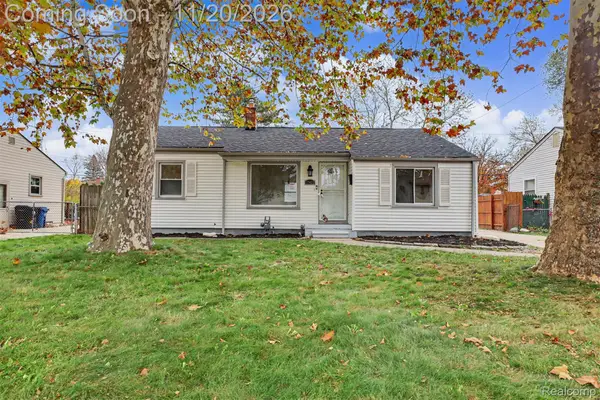 $159,900Active3 beds 2 baths1,780 sq. ft.
17422 Kinloch ST, Redford, MI 48240
MLS# 20261092536Listed by: KELLER WILLIAMS LEGACY - New
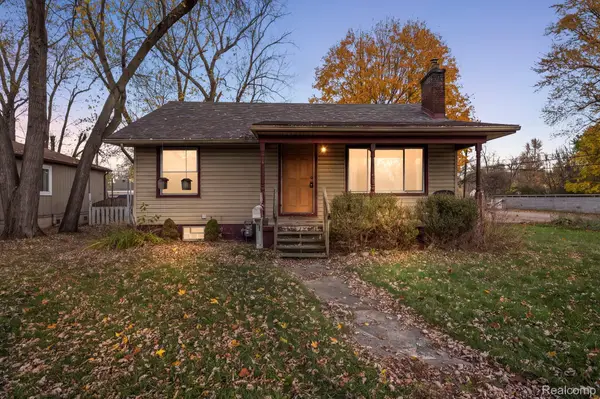 $150,000Active2 beds 1 baths1,076 sq. ft.
18802 Centralia, Redford, MI 48240
MLS# 20261092497Listed by: REMAX NOIRE - New
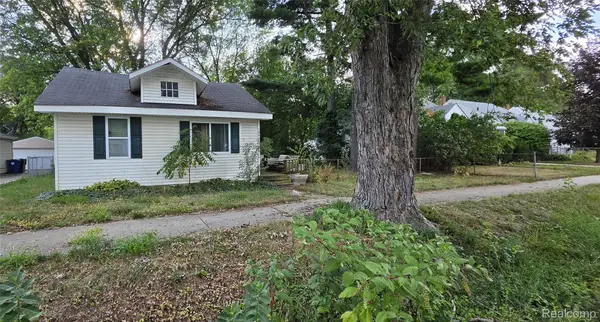 $49,900Active2 beds 1 baths847 sq. ft.
18465 Centralia, Redford, MI 48240
MLS# 20261092563Listed by: CARY REAL ESTATE


Protect your home and budget from life's surprises with an Assurant Home Warranty, backed by a partner that supports you through every step of homeownership. Explore Plans.
© 2023 - 2026 ERA Franchise Systems LLC. All rights reserved. ERA Franchise Systems LLC fully supports the principles of the Fair Housing Act and the Equal Opportunity Act. ERA, ERA Real Estate powered, and their respective logos are registered service marks of ERA Franchise Systems LLC. Each office is independently owned and operated.