
19430 Lexington, Redford, MI 48240
Local realty services provided by:ERA Prime Real Estate Group
19430 Lexington,Redford, MI 48240
$108,000
- 3 Beds
- 2 Baths
- 1,196 sq. ft.
- Single family
- Pending
Listed by: wendy hopkins
Office: epic realty inc
MLS#:20261066786
Source:MI_REALCOMP
Price summary
- Price:$108,000
- Price per sq. ft.:$90.3
About this home
Welcome to this 3-bedroom, 1.1-bath HUD home offering plenty of potential! The property features a comfortable living room with a cozy fireplace, a dining room, a 2-car attached garage, and a huge backyard perfect for entertaining, gardening, recreation, or creating your own outdoor oasis. This home offers endless possibilities. Bring your vision and make this property your own!
Contact an agent
Home facts
- Year built:1949
- Subdivision & Development:CHESTERFIELD SUB 2
- Listing ID #:20261066786
- Added:42 day(s) ago
- Updated:October 02, 2026 at 09:09 AM
Rooms and interior
- Bedrooms:3
- Total bathrooms:2
- Full bathrooms:1
- Half bathrooms:1
- Rooms Total:6
- Living area:1,196 sq. ft.
Heating and cooling
- Heating:Hot Water, Natural Gas
Structure and exterior
- Year built:1949
- Building area:1,196 sq. ft.
- Lot area:0.39 Acres
- Architectural Style:Ranch
- Construction Materials:Brick
- Foundation Description:Slab
- Levels:One
Utilities
- Water:Public
- Sewer:Public Sewer
Finances and disclosures
- Price:$108,000
- Price per sq. ft.:$90.3
- Tax amount:$2,381
Parking
- Parking description:Attached, Two Car Garage
- Garage spaces:2

New listings near 19430 Lexington
- New
 $226,900Active3 beds 1 baths1,575 sq. ft.
9528 Grayfield Avenue, Redford, MI 48239
MLS# 26052727Listed by: BLOCK REAL ESTATE - New
 $178,900Active3 beds 1 baths1,110 sq. ft.
16543 Five Points Street, Redford, MI 48240
MLS# 20261079215Listed by: EXP REALTY - New
 $124,000Active3 beds 2 baths1,314 sq. ft.
24235 Puritan, Redford, MI 48239
MLS# 20261079898Listed by: CENTURY 21 CURRAN & OBERSKI - New
 $265,000Active3 beds 4 baths2,050 sq. ft.
19338 Delaware Avenue, Redford, MI 48240
MLS# 20261079784Listed by: BERKSHIRE HATHAWAY HS KEE REALTY FH - New
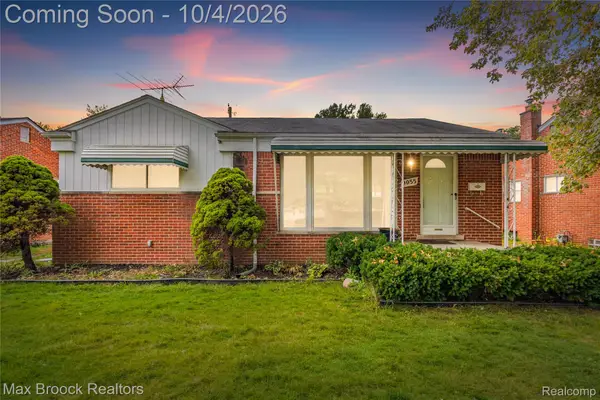 $220,000Active3 beds 2 baths1,851 sq. ft.
9055 Columbia, Redford, MI 48239
MLS# 20261079875Listed by: MAX BROOCK, REALTORS-BIRMINGHAM - New
 $105,000Active2 beds 1 baths871 sq. ft.
15222 Sumner, Redford, MI 48239
MLS# 26052450Listed by: REMERICA HOMETOWN ONE - New
 $229,900Active3 beds 2 baths1,500 sq. ft.
9943 Tecumseh, Redford, MI 48239
MLS# 20261079619Listed by: COMMUNITY CHOICE REALTY ASSOCIATES, LLC - New
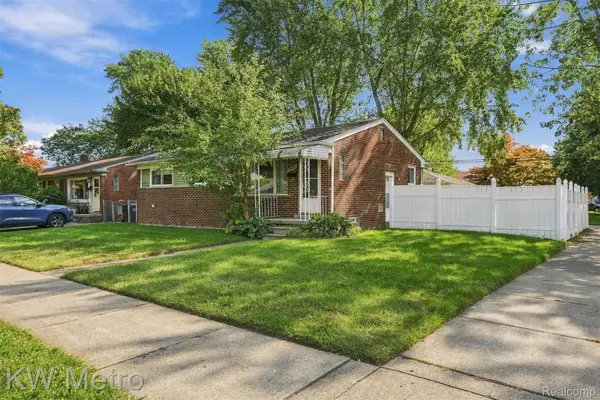 $145,000Active3 beds 2 baths1,916 sq. ft.
26391 Margareta, Redford, MI 48240
MLS# 20261078555Listed by: KW METRO - New
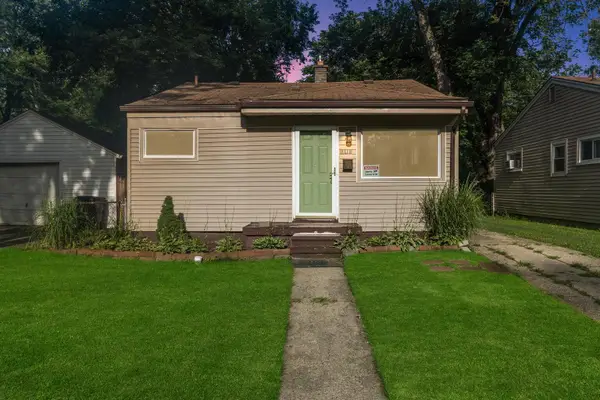 $119,900Active2 beds 1 baths768 sq. ft.
18491 Brady, Redford, MI 48240
MLS# 26052050Listed by: PREFERRED, REALTORS LTD - New
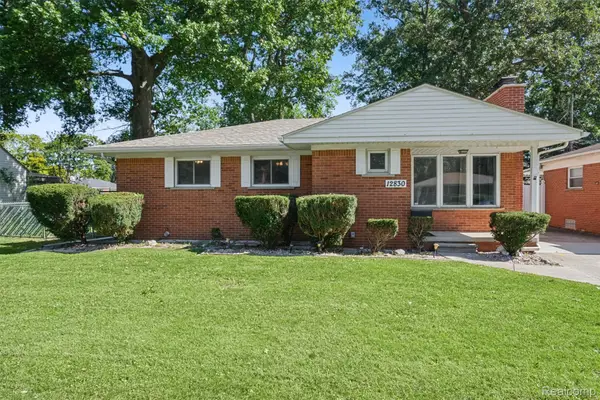 $239,000Active3 beds 2 baths1,147 sq. ft.
12830 Winston Avenue, Redford, MI 48239
MLS# 20261078775Listed by: @PROPERTIES CHRISTIE'S INT'L R.E. ROYAL OAK


Protect your home and budget from life's surprises with an Assurant Home Warranty, backed by a partner that supports you through every step of homeownership. Explore Plans.
© 2023 - 2026 ERA Franchise Systems LLC. All rights reserved. ERA Franchise Systems LLC fully supports the principles of the Fair Housing Act and the Equal Opportunity Act. ERA, ERA Real Estate powered, and their respective logos are registered service marks of ERA Franchise Systems LLC. Each office is independently owned and operated.