
19727 Indian, Redford, MI 48240
Local realty services provided by:ERA Prime Real Estate Group
19727 Indian,Redford, MI 48240
$190,000
- 3 Beds
- 1 Baths
- 1,036 sq. ft.
- Single family
- Active
Listed by: yulia gurvich
Office: real estate one-w blmfld
MLS#:20261076608
Source:MI_REALCOMP
Price summary
- Price:$190,000
- Price per sq. ft.:$183.4
About this home
The classic brick exterior adds timeless curb appeal This inviting 3-bedroom, 1-bath home offers fresh, move-in-ready appeal with freshly painted interiors, new flooring, new closet doors and a new freestanding gas range in the kitchen. A 2-car garage provides convenient parking and storage. Enjoy a comfortable layout, clean modern finishes. These photos have been enhanced with AI. Buyer and buyer’s agent to verify all measurements and information. Curtains are not included in the sale.
Contact an agent
Home facts
- Year built:1962
- Subdivision & Development:SEMINOLE WOODS SUB
- Listing ID #:20261076608
- Added:4 day(s) ago
- Updated:September 30, 2026 at 10:32 AM
Rooms and interior
- Bedrooms:3
- Total bathrooms:1
- Full bathrooms:1
- Rooms Total:6
- Living area:1,036 sq. ft.
Heating and cooling
- Cooling:Central Air
- Heating:Forced Air, Natural Gas
Structure and exterior
- Roof:Asphalt
- Year built:1962
- Building area:1,036 sq. ft.
- Lot area:0.12 Acres
- Architectural Style:Ranch
- Construction Materials:Brick
- Exterior Features:Patio
- Foundation Description:Slab
- Levels:One
Utilities
- Water:Public
- Sewer:Public Sewer
Finances and disclosures
- Price:$190,000
- Price per sq. ft.:$183.4
- Tax amount:$4,198
Features and amenities
- Appliances:Dishwasher, Dryer, Free Standing Gas Range, Free Standing Refrigerator, Stainless Steel Appliances, Washer
Parking
- Parking description:Detached, Two and Half Car Garage
- Garage spaces:2.5

New listings near 19727 Indian
- New
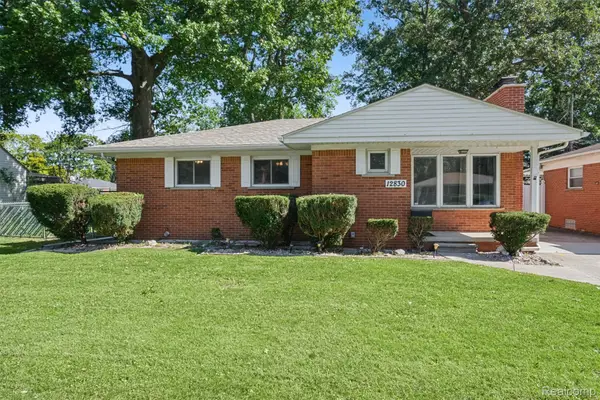 $235,000Active3 beds 2 baths1,147 sq. ft.
12830 Winston Avenue, Redford, MI 48239
MLS# 20261078775Listed by: @PROPERTIES CHRISTIE'S INT'L R.E. ROYAL OAK - Open Sat, 1 to 3pmNew
 $280,000Active3 beds 2 baths2,378 sq. ft.
15086 Delaware Avenue, Redford, MI 48239
MLS# 20261078691Listed by: KW SHOWCASE REALTY - New
 $299,900Active4 beds 3 baths2,140 sq. ft.
25016 Elmira, Redford, MI 48239
MLS# 20261078289Listed by: KW PROFESSIONALS - New
 $220,000Active3 beds 2 baths2,156 sq. ft.
11339 Arnold Street, Redford, MI 48239
MLS# 20261078603Listed by: REAL ESTATE ONE - New
 $150,000Active3 beds 1 baths1,388 sq. ft.
15482 Winston, Redford, MI 48239
MLS# 20261078536Listed by: KELLER WILLIAMS LEGACY 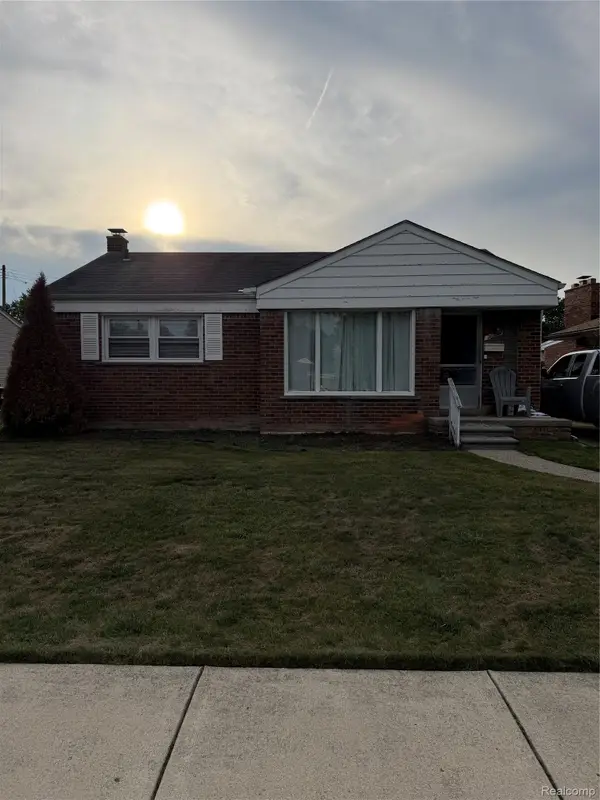 $150,000Pending3 beds 1 baths1,570 sq. ft.
26700 Santa Maria, Redford, MI 48240
MLS# 20261078498Listed by: GOLDEN KEY REALTY GROUP LLC- New
 $299,900Active3 beds 3 baths2,800 sq. ft.
9358 Virgil, Redford, MI 48239
MLS# 20261078249Listed by: KELLER WILLIAMS LEGACY - New
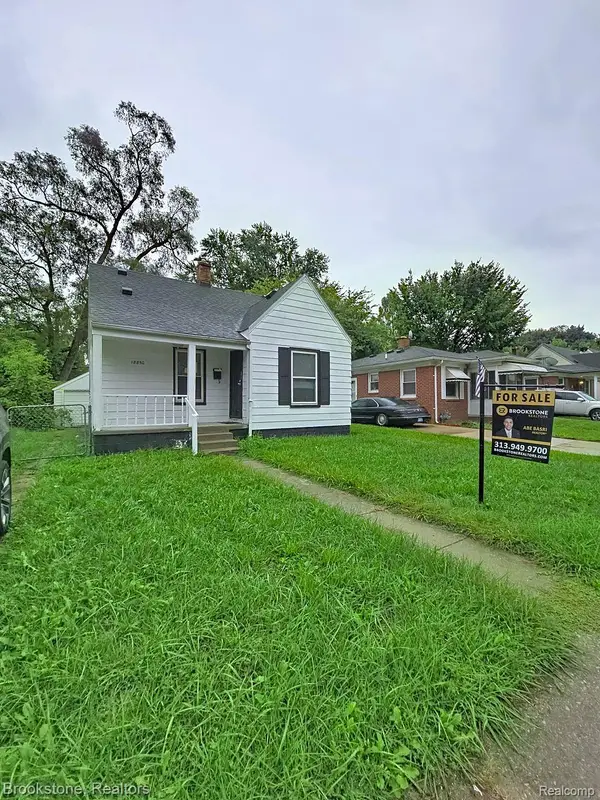 $120,000Active3 beds 1 baths1,100 sq. ft.
18850 Dalby, Redford, MI 48240
MLS# 20261078019Listed by: BROOKSTONE, REALTORS LLC - New
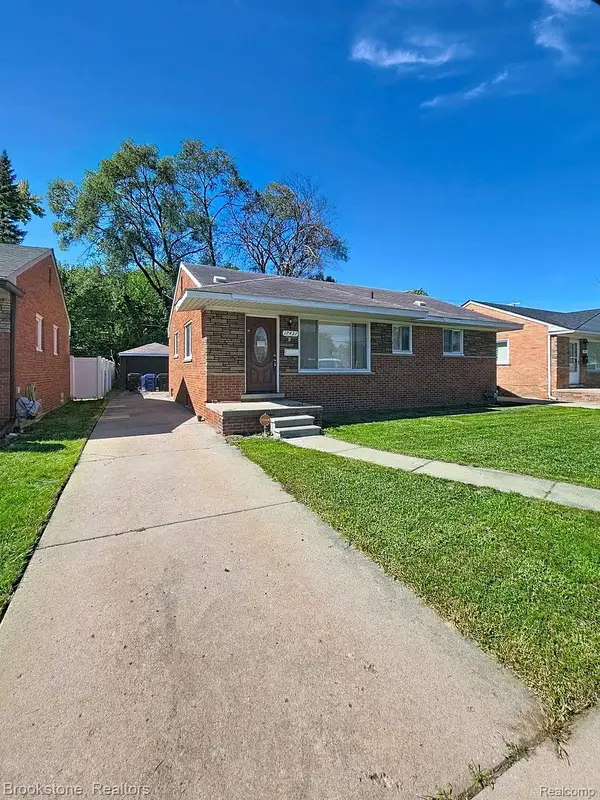 $160,000Active3 beds 1 baths2,100 sq. ft.
17431 Beech Daly Road, Redford, MI 48240
MLS# 20261078021Listed by: BROOKSTONE, REALTORS LLC


Protect your home and budget from life's surprises with an Assurant Home Warranty, backed by a partner that supports you through every step of homeownership. Explore Plans.
© 2023 - 2026 ERA Franchise Systems LLC. All rights reserved. ERA Franchise Systems LLC fully supports the principles of the Fair Housing Act and the Equal Opportunity Act. ERA, ERA Real Estate powered, and their respective logos are registered service marks of ERA Franchise Systems LLC. Each office is independently owned and operated.