
19743 N Olympia N, Redford, MI 48240
Local realty services provided by:ERA Prime Real Estate Group
19743 N Olympia N,Redford, MI 48240
$125,000
- 3 Beds
- 2 Baths
- 1,049 sq. ft.
- Single family
- Active
Listed by: carol waraniak
Office: urban ridge realty, llc.
MLS#:81026061108
Source:MI_REALCOMP
Price summary
- Price:$125,000
- Price per sq. ft.:$119.16
About this home
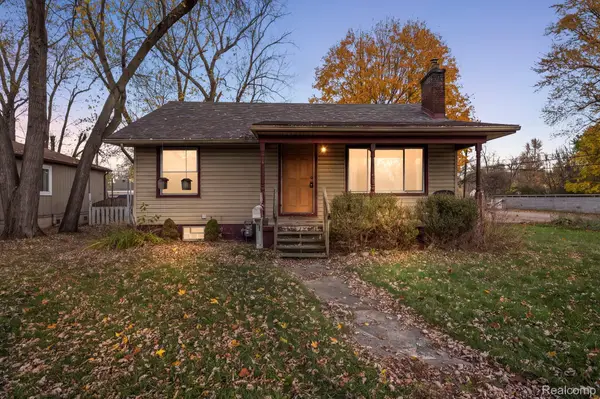
WHAT A GEM! Don't miss this opportunity to renovate, customize, and build value in this charming 3-bedroom ranch in Redford located on a desirable street in the heart of a lovely neighborhood. This home offers classic character, comfortable living space, good bones and plenty of potential to make it your own. There are hardwood floors, a beautiful bay window in the living room, and a newly sided 2 car garage with a newer roof. This home just needs a little elbow grease and TLC to make it shine once more. Whether you're looking for your next investment or a home you can transform to fit your vision, this property is full of possibilities. Schedule your showing today because this DIAMOND IN THE ROUGH will not last long!
Contact an agent
Home facts
- Year built:1954
- Listing ID #:81026061108
- Added:1 day(s) ago
- Updated:November 20, 2026 at 07:05 PM
Rooms and interior
- Bedrooms:3
- Total bathrooms:2
- Full bathrooms:1
- Half bathrooms:1
- Rooms Total:5
- Flooring:Wood
- Basement Description:Full
- Living area:1,049 sq. ft.
Heating and cooling
- Heating:Forced Air, Natural Gas
Structure and exterior
- Roof:Asphalt
- Year built:1954
- Building area:1,049 sq. ft.
- Lot area:0.12 Acres
- Architectural Style:Ranch
- Construction Materials:Brick
- Foundation Description:Basement
Utilities
- Water:Public
- Sewer:Public Sewer
Finances and disclosures
- Price:$125,000
- Price per sq. ft.:$119.16
- Tax amount:$2,018
Features and amenities
- Laundry features:In Basement
Parking
- Parking description:Concrete, Detached
- Garage spaces:2

New listings near 19743 N Olympia N
- New
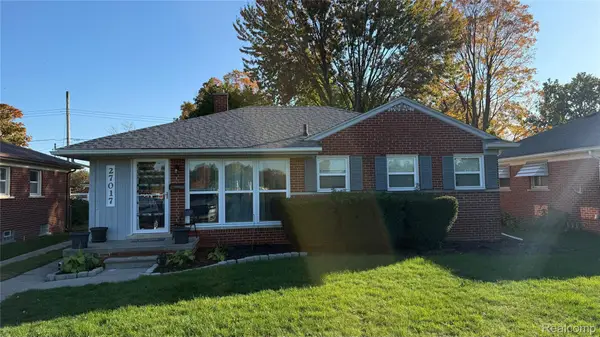 $239,900Active3 beds 2 baths1,964 sq. ft.
27017 W Chicago, Redford, MI 48239
MLS# 20261086160Listed by: KELLER WILLIAMS LEGACY - Open Sat, 1:30 to 3pmNew
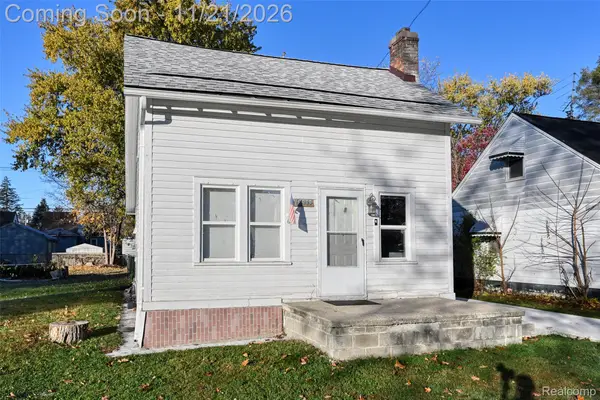 $170,000Active3 beds 1 baths1,050 sq. ft.
19955 Negaunee, Redford, MI 48240
MLS# 20261092849Listed by: EXP REALTY THE PERNA TEAM - New
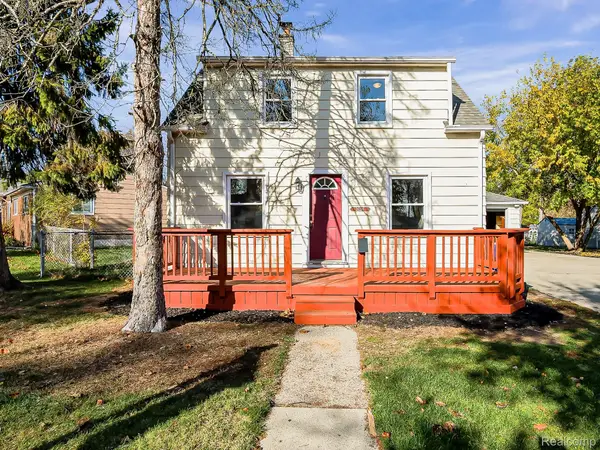 $175,000Active3 beds 1 baths1,080 sq. ft.
26216 Southwestern HWY, Redford, MI 48239
MLS# 20261086903Listed by: EXP REALTY MAIN - New
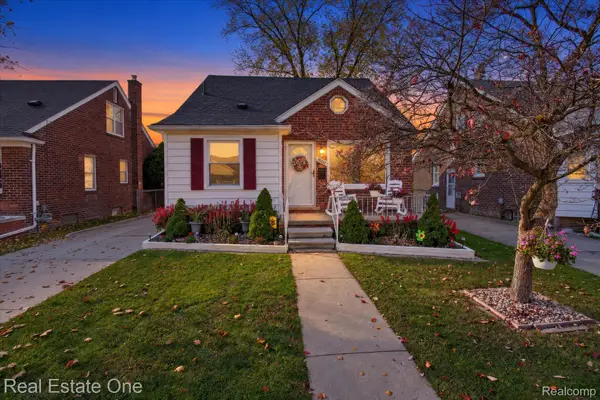 $209,999Active3 beds 3 baths1,834 sq. ft.
19321 Woodworth, Redford, MI 48240
MLS# 20261093213Listed by: REAL ESTATE ONE-ROCHESTER - Open Sun, 11am to 1pmNew
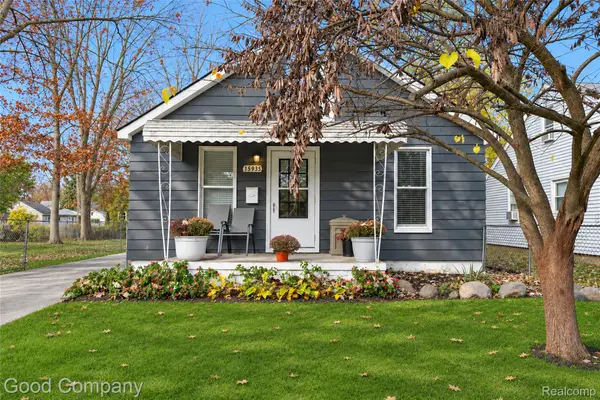 $149,999Active2 beds 1 baths1,026 sq. ft.
15935 Dalby AVE, Redford, MI 48239
MLS# 20261090922Listed by: GOOD COMPANY - New
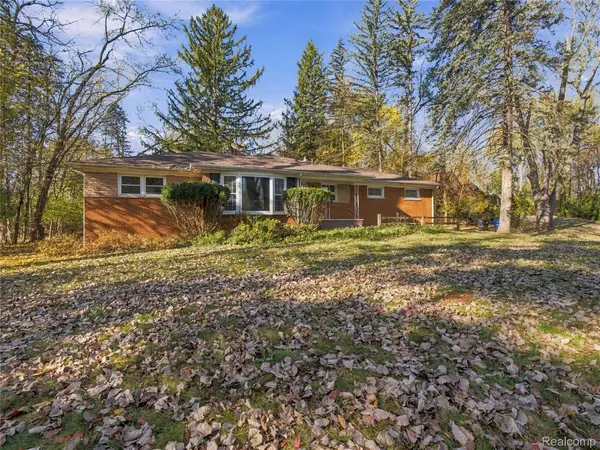 $209,900Active3 beds 2 baths2,267 sq. ft.
17501 Macarthur, Redford, MI 48240
MLS# 20261093019Listed by: COHEN GROUP REALTY & INVESTMENT, LLC - New
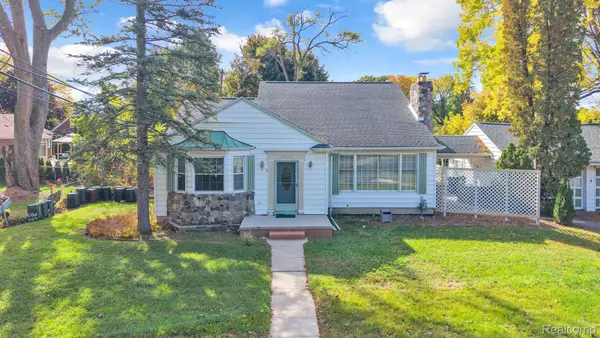 $239,999Active4 beds 4 baths2,368 sq. ft.
25825 Lyndon, Redford, MI 48239
MLS# 20261092786Listed by: KELLER WILLIAMS LEGACY - New
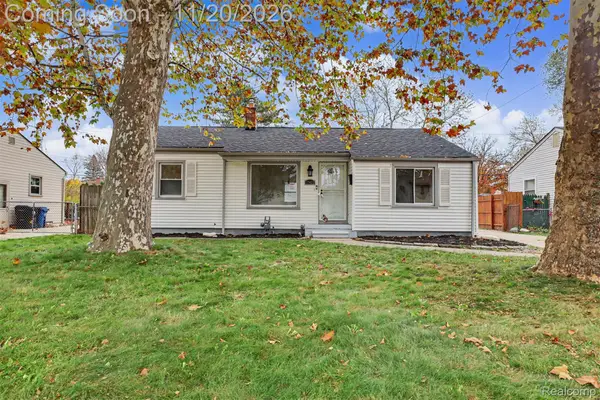 $159,900Active3 beds 2 baths1,780 sq. ft.
17422 Kinloch ST, Redford, MI 48240
MLS# 20261092536Listed by: KELLER WILLIAMS LEGACY - New
 $150,000Active2 beds 1 baths1,076 sq. ft.
18802 Centralia, Redford, MI 48240
MLS# 20261092497Listed by: REMAX NOIRE


Protect your home and budget from life's surprises with an Assurant Home Warranty, backed by a partner that supports you through every step of homeownership. Explore Plans.
© 2023 - 2026 ERA Franchise Systems LLC. All rights reserved. ERA Franchise Systems LLC fully supports the principles of the Fair Housing Act and the Equal Opportunity Act. ERA, ERA Real Estate powered, and their respective logos are registered service marks of ERA Franchise Systems LLC. Each office is independently owned and operated.