
20504 Gaylord, Redford, MI 48240
Local realty services provided by:ERA Prime Real Estate Group
20504 Gaylord,Redford, MI 48240
$145,000
- 3 Beds
- 2 Baths
- 1,882 sq. ft.
- Single family
- Active
Listed by: amer bally
Office: community choice realty inc
MLS#:20261056600
Source:MI_REALCOMP
Price summary
- Price:$145,000
- Price per sq. ft.:$77.05
About this home
**INVESTOR SPECIAL, home has been emptied, requires work. Cash only or hard money sale, will not qualify for a traditional mortgage! Can make a great rental, or even flip, or even a primary home if you are looking to put in the work! You wont find a home, priced this well! 3 Year old roof, furnace and AC in great working condition! Vinyl windows that look great. Big ticket items are covered. The rest is for you to put your final touches on. 3 Bedroom, 2 FULL Bathroom RANCH. With a massive finished basement.
Contact an agent
Home facts
- Year built:1954
- Listing ID #:20261056600
- Added:1 day(s) ago
- Updated:July 22, 2026 at 02:10 PM
Rooms and interior
- Bedrooms:3
- Total bathrooms:2
- Full bathrooms:2
- Rooms Total:3
- Basement Description:Finished
- Living area:1,882 sq. ft.
Heating and cooling
- Heating:Forced Air, Natural Gas
Structure and exterior
- Year built:1954
- Building area:1,882 sq. ft.
- Lot area:0.14 Acres
- Architectural Style:Ranch
- Construction Materials:Brick, Vinyl Siding
- Foundation Description:Basement, Block
- Levels:One
Utilities
- Water:Public
- Sewer:Public Sewer
Finances and disclosures
- Price:$145,000
- Price per sq. ft.:$77.05
- Tax amount:$1,760
Parking
- Parking description:Detached, Two Car Garage
- Garage spaces:2

New listings near 20504 Gaylord
- New
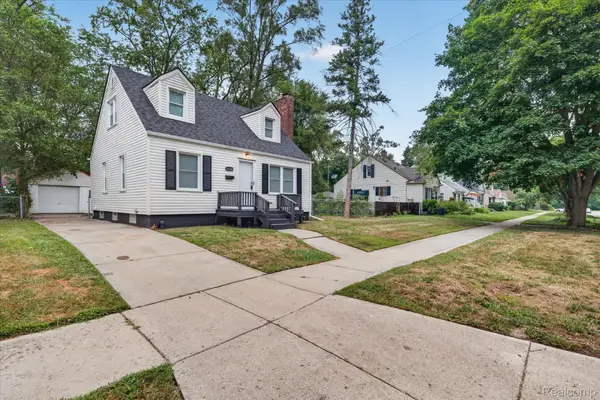 $219,900Active4 beds 2 baths1,000 sq. ft.
19749 Imperial Highway, Redford, MI 48240
MLS# 20261056882Listed by: COMMUNITY CHOICE REALTY ASSOCIATES, LLC - New
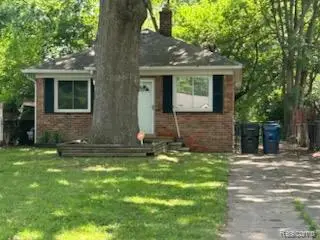 $149,900Active2 beds 1 baths814 sq. ft.
18500 Garfield, Redford, MI 48240
MLS# 20261056759Listed by: NORTH BLOOMFIELD PROPERTIES - New
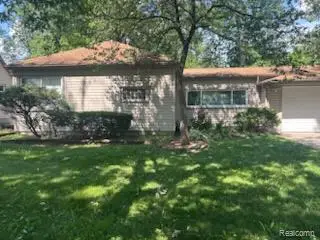 $159,900Active2 beds 2 baths1,000 sq. ft.
18707 Centralia, Redford, MI 48240
MLS# 20261056724Listed by: NORTH BLOOMFIELD PROPERTIES - New
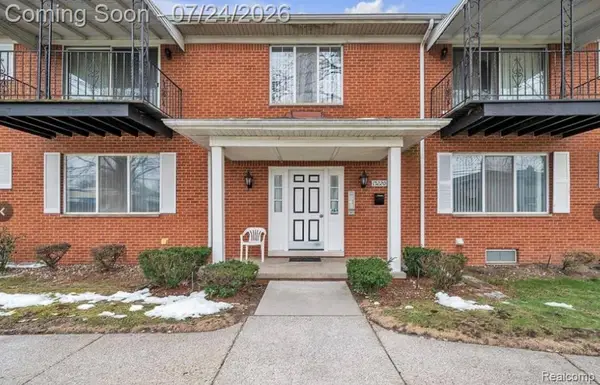 $122,000Active2 beds 2 baths962 sq. ft.
15220 Garfield #B, Redford, MI 48239
MLS# 20261056615Listed by: DTW EXPERTS LLC - New
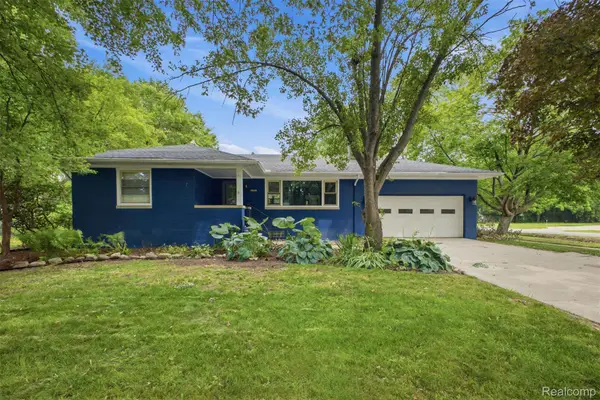 $199,900Active3 beds 2 baths2,368 sq. ft.
14110 Royal Grand, Redford, MI 48239
MLS# 20261056335Listed by: KELLER WILLIAMS LEGACY - New
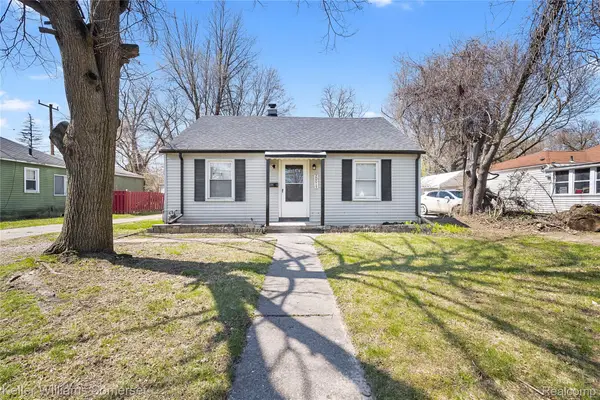 $150,000Active3 beds 2 baths952 sq. ft.
20015 Five Points Street, Redford, MI 48240
MLS# 20261055252Listed by: KELLER WILLIAMS SOMERSET - New
 $199,900Active3 beds 2 baths1,742 sq. ft.
15957 Fox, Redford, MI 48239
MLS# 20261055723Listed by: RE/MAX MASTERS - New
 $139,999Active4 beds 1 baths1,176 sq. ft.
11653 Norborne, Redford, MI 48239
MLS# 20261055587Listed by: ELITE REALTY ADVISORS LLC - New
 $199,900Active2 beds 2 baths1,115 sq. ft.
15464 Dixie, Redford, MI 48239
MLS# 20261047854Listed by: LIBERTY WAY REALTY


Protect your home and budget from life's surprises with an Assurant Home Warranty, backed by a partner that supports you through every step of homeownership. Explore Plans.
© 2023 - 2026 ERA Franchise Systems LLC. All rights reserved. ERA Franchise Systems LLC fully supports the principles of the Fair Housing Act and the Equal Opportunity Act. ERA, ERA Real Estate powered, and their respective logos are registered service marks of ERA Franchise Systems LLC. Each office is independently owned and operated.