
25036 Cathedral Street, Redford, MI 48239
Local realty services provided by:ERA Reardon Realty
25036 Cathedral Street,Redford, MI 48239
$199,900
- 3 Beds
- 2 Baths
- 1,989 sq. ft.
- Single family
- Active
Listed by: jade mazzola
Office: berkshire hathaway snyder & co
MLS#:26046970
Source:MI_MICHRIC
Price summary
- Price:$199,900
- Price per sq. ft.:$155.08
About this home
Charming Brick Ranch with Bonus Addition! This popular mid-century brick ranch has been meticulously cared for and well maintained with many upgrades. The 1200 sqft+ floor plan offers a generous sun filled living room with oversized picture window, beautiful hardwood flooring and plenty of space for living area + dining table. The kitchen features knotty pine cabinetry that has stood the test of time with ample cabinet/storage space. The bonus addition with fireplace offers an expanded floor plan, unique for it's time period, that can be another family room, recreational space or dining room. The basement offers another 1,000 square feet of living space with a full finished rec room, built ins and designated storage/laundry room with additional 1/2 bathroom. Outdoors, yard is well landscaped with a patio to enjoy outdoor entertaining and a 2 car garage with brand new garage door. Located just steps from the elementary school & Vandenburg park, minutes to shopping, restaurants and less than 1 mile to Rouge Recreational area & Golf Course. RUN don't walk to see this one!...
Contact an agent
Home facts
- Year built:1954
- Listing ID #:26046970
- Added:1 day(s) ago
- Updated:September 04, 2026 at 03:45 PM
Rooms and interior
- Bedrooms:3
- Total bathrooms:2
- Full bathrooms:1
- Half bathrooms:1
- Rooms Total:7
- Kitchen Description:Dishwasher, Range, Refrigerator
- Basement:Yes
- Living area:1,989 sq. ft.
Heating and cooling
- Heating:Forced Air
- Central air:Yes
Structure and exterior
- Year built:1954
- Building area:1,989 sq. ft.
- Lot area:0.16 Acres
- Construction Materials:Brick
Utilities
- Water:Public
Finances and disclosures
- Price:$199,900
- Price per sq. ft.:$155.08
- Tax amount:$2,566 (2025)
Features and amenities
- Laundry features:Washer
Parking
- Garage:Yes
- Garage spaces:2
New listings near 25036 Cathedral Street
- New
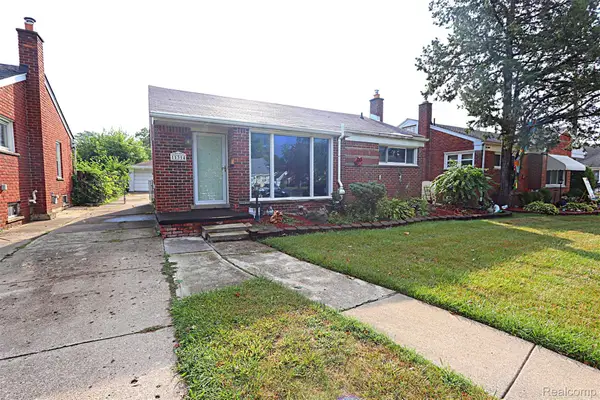 $150,000Active3 beds 1 baths1,893 sq. ft.
11314 Fenton, Redford, MI 48239
MLS# 20261066719Listed by: WILBANKS REAL ESTATE
- New
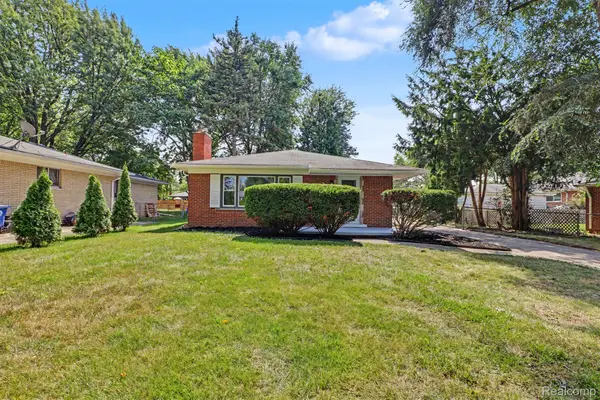 $239,900Active3 beds 2 baths1,288 sq. ft.
25175 W Chicago Street, Redford, MI 48239
MLS# 20261071139Listed by: KELLER WILLIAMS LEGACY - New
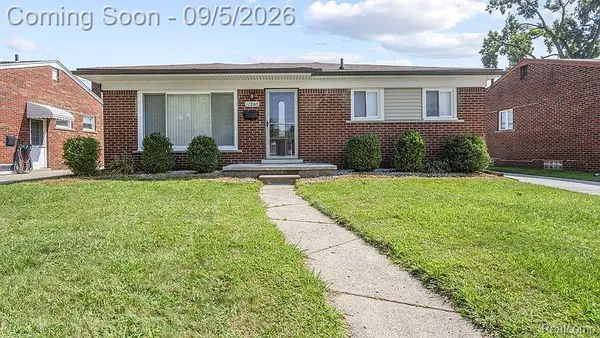 $209,000Active3 beds 1 baths965 sq. ft.
26819 Vassar Avenue, Redford, MI 48240
MLS# 20261069842Listed by: BERKSHIRE HATHAWAY HOMESERVICES MIRE - New
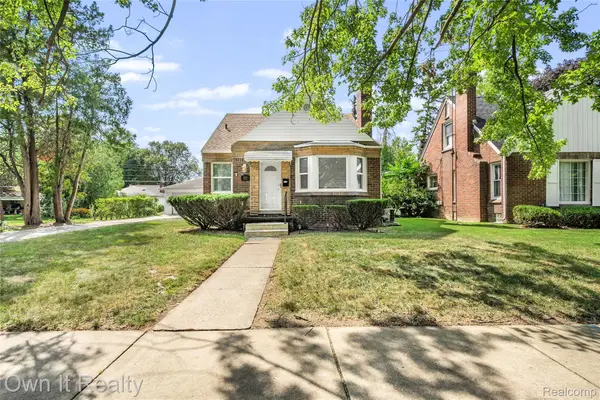 $245,000Active3 beds 1 baths1,890 sq. ft.
10031 Mercedes, Redford, MI 48239
MLS# 20261071114Listed by: OWN IT REALTY - New
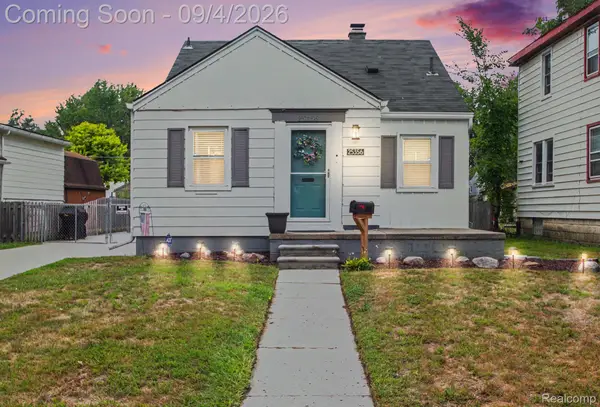 $184,900Active3 beds 1 baths1,265 sq. ft.
25356 Ivanhoe, Redford, MI 48239
MLS# 20261070744Listed by: BERKSHIRE HATHAWAY HOMESERVICES MICHIGAN REAL EST - Open Sat, 12 to 2pmNew
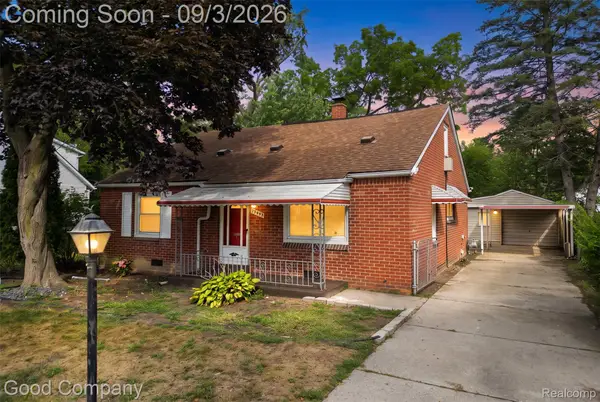 $149,900Active4 beds 1 baths1,488 sq. ft.
19498 Brady, Redford, MI 48240
MLS# 20261069670Listed by: GOOD COMPANY - New
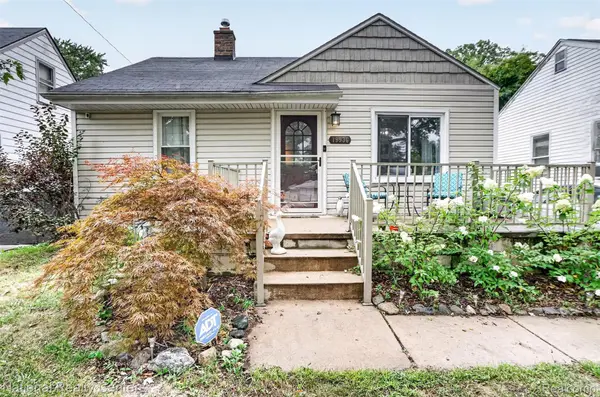 $224,900Active4 beds 2 baths1,764 sq. ft.
19936 Poinciana, Redford, MI 48240
MLS# 20261070573Listed by: NATIONAL REALTY CENTERS, INC - New
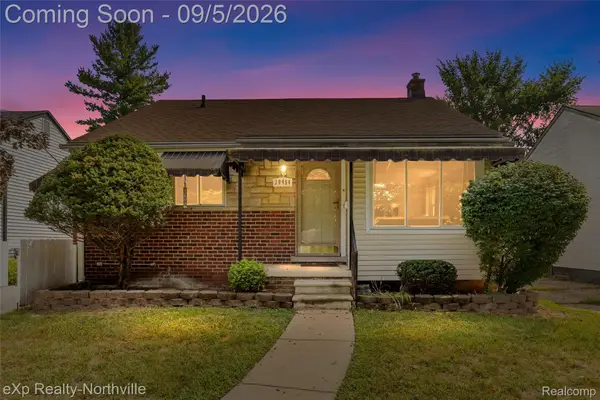 $167,500Active3 beds 1 baths1,830 sq. ft.
20454 Denby, Redford, MI 48240
MLS# 20261070590Listed by: EXP REALTY - NORTHVILLE - New
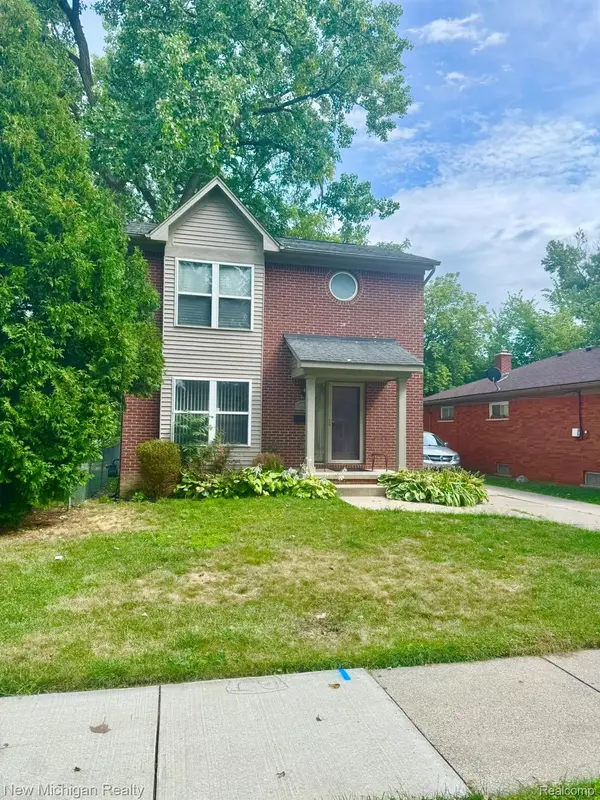 $205,000Active3 beds 2 baths1,316 sq. ft.
18428 Olympia, Redford, MI 48240
MLS# 20261070742Listed by: NEW MICHIGAN REALTY


Protect your home and budget from life's surprises with an Assurant Home Warranty, backed by a partner that supports you through every step of homeownership. Explore Plans.
© 2023 - 2026 ERA Franchise Systems LLC. All rights reserved. ERA Franchise Systems LLC fully supports the principles of the Fair Housing Act and the Equal Opportunity Act. ERA, ERA Real Estate powered, and their respective logos are registered service marks of ERA Franchise Systems LLC. Each office is independently owned and operated.