
26202 Southwestern Highway, Redford, MI 48239
Local realty services provided by:ERA Prime Real Estate Group
26202 Southwestern Highway,Redford, MI 48239
$175,000
- 3 Beds
- 1 Baths
- 912 sq. ft.
- Single family
- Pending
Listed by: gerald maliszewski
Office: tailored real estate solutions
MLS#:20261045294
Source:MI_REALCOMP
Price summary
- Price:$175,000
- Price per sq. ft.:$191.89
About this home
Great opportunity to own this well-maintained home located at 26202 Southwestern Highway. Featuring a functional layout with comfortable living spaces, a clean kitchen, and plenty of natural light. The property offers a spacious yard perfect for outdoor activities or future projects. Conveniently located with easy access to local amenities and highways. Schedule your showing today to see all this home has to offer!
Contact an agent
Home facts
- Year built:1959
- Listing ID #:20261045294
- Added:22 day(s) ago
- Updated:July 16, 2026 at 07:56 AM
Rooms and interior
- Bedrooms:3
- Total bathrooms:1
- Full bathrooms:1
- Rooms Total:5
- Basement Description:Unfinished
- Living area:912 sq. ft.
Heating and cooling
- Heating:Forced Air, Natural Gas
Structure and exterior
- Roof:Asphalt
- Year built:1959
- Building area:912 sq. ft.
- Lot area:0.2 Acres
- Architectural Style:Ranch
- Construction Materials:Vinyl Siding
- Exterior Features:Porch
- Foundation Description:Basement, Poured
- Levels:One
Utilities
- Water:Public
- Sewer:Public Sewer
Finances and disclosures
- Price:$175,000
- Price per sq. ft.:$191.89
- Tax amount:$2,010
Features and amenities
- Appliances:Dishwasher
Parking
- Parking description:Detached, Two Car Garage
- Garage spaces:2

New listings near 26202 Southwestern Highway
- New
 $139,999Active4 beds 1 baths1,176 sq. ft.
11653 Norborne, Redford, MI 48239
MLS# 20261055587Listed by: ELITE REALTY ADVISORS LLC - New
 $199,900Active2 beds 2 baths1,115 sq. ft.
15464 Dixie, Redford, MI 48239
MLS# 20261047854Listed by: LIBERTY WAY REALTY - New
 $145,000Active3 beds 1 baths960 sq. ft.
25507 Keeler Road, Redford, MI 48239
MLS# 20261055492Listed by: KNE REALTY 360, INC - New
 $195,000Active3 beds 2 baths1,420 sq. ft.
11778 Riverdale Avenue, Redford, MI 48239
MLS# 26036921Listed by: NATIONAL REALTY CENTERS NORTHV - New
 $160,000Active3 beds 1 baths1,100 sq. ft.
7235 Parkland, Redford, MI 48239
MLS# 20261054030Listed by: GOOD COMPANY - New
 $169,500Active2 beds 1 baths1,882 sq. ft.
17358 Wakenden, Redford, MI 48240
MLS# 58050215288Listed by: EPIQUE INC. - New
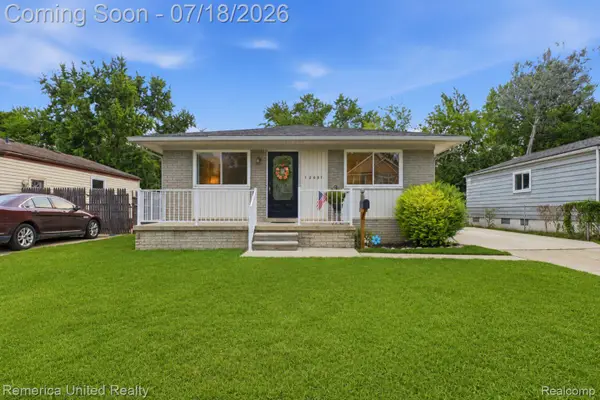 $174,900Active4 beds 1 baths1,261 sq. ft.
18691 Kinloch, Redford, MI 48240
MLS# 20261054926Listed by: REMERICA UNITED REALTY - New
 $274,900Active3 beds 2 baths2,471 sq. ft.
14221 Crosley, Redford, MI 48239
MLS# 20261054671Listed by: KW PROFESSIONALS - New
 $143,000Active3 beds 1 baths1,980 sq. ft.
15524 Macarthur, Redford, MI 48239
MLS# 20261054916Listed by: DREAM KEYS REALTY - New
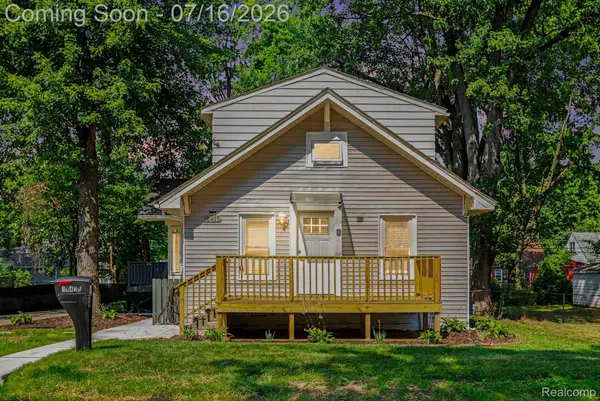 $179,900Active4 beds 2 baths1,842 sq. ft.
18415 Five Points Street, Redford, MI 48240
MLS# 20261054529Listed by: EXP REALTY MAIN


Protect your home and budget from life's surprises with an Assurant Home Warranty, backed by a partner that supports you through every step of homeownership. Explore Plans.
© 2023 - 2026 ERA Franchise Systems LLC. All rights reserved. ERA Franchise Systems LLC fully supports the principles of the Fair Housing Act and the Equal Opportunity Act. ERA, ERA Real Estate powered, and their respective logos are registered service marks of ERA Franchise Systems LLC. Each office is independently owned and operated.