
27256 Meadowbrook RD, Redford, MI 48239
Local realty services provided by:ERA Prime Real Estate Group
27256 Meadowbrook RD,Redford, MI 48239
$365,000
- 3 Beds
- 3 Baths
- 4,164 sq. ft.
- Single family
- Active
Listed by: damian hickman
Office: exp realty main
MLS#:20261087036
Source:MI_REALCOMP
Price summary
- Price:$365,000
- Price per sq. ft.:$87.66
About this home
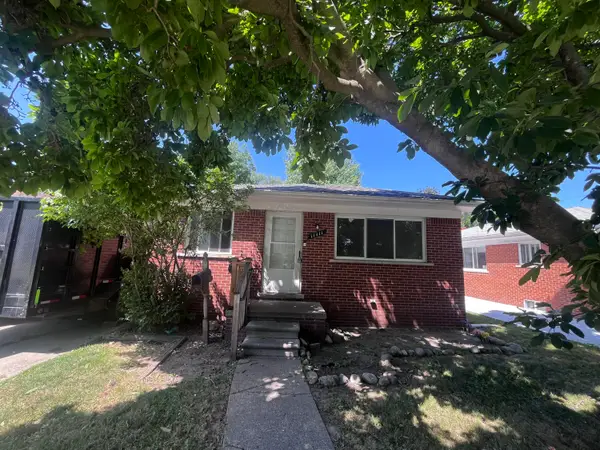
SPRAWLING BRICK RANCH | PRIME LOCATION ACROSS FROM WESTERN GOLF & COUNTRY CLUB
Discover this spacious 3-bedroom, 3-full-bath brick ranch offering an abundance of space, character, and desirable features. Ideally located across from Western Golf & Country Club, this home offers a unique opportunity to make it your own.
The kitchen features Corian countertops and newer appliances, while the inviting family room showcases hardwood flooring, a gas fireplace, and double sliding glass doors leading to a fully insulated four-season addition with its own gas wall furnace.
Enjoy a generous living room and dining room, complete with a natural fireplace, along with custom built-in cabinetry and bookcases extending down the hallway to the bedrooms.
The finished basement provides additional living and entertaining space, featuring a third full bathroom, a wood-burning stove, a large recreation area or flexible-use space, and a walkout to the side yard. Ample built-in storage closets are conveniently located near the mechanicals and laundry area.
Additional features include:
Double- and triple-pane Andersen windows throughout
Steel entry doors
Water softener and reverse osmosis filtration system
Furnace serviced annually, with an additional air-cleaning system
Roof approximately 8 years old, with sealed rubber under the shingles
Full-length attic with R-60 insulation, lighting, and convenient pull-down stair access from the garage
Two-car garage with insulated bay doors and a rear entry door leading to the patio and yard
Carrier whole-house generator
Conveniently located near shopping, dining, and everyday amenities, this property offers space, functionality, and tremendous potential in a sought-after location.
Home is being sold AS-IS.
Don't miss this opportunity to own a distinctive brick ranch in an exceptional location. Schedule your private showing today!...
Contact an agent
Home facts
- Year built:1958
- Subdivision & Development:B E TAYLOR GOLF & COUNTRY CLUB SUB
- Listing ID #:20261087036
- Added:1 day(s) ago
- Updated:October 28, 2026 at 10:09 AM
Rooms and interior
- Bedrooms:3
- Total bathrooms:3
- Full bathrooms:3
- Rooms Total:11
- Basement Description:Finished
- Living area:4,164 sq. ft.
Heating and cooling
- Cooling:Ceiling Fans, Central Air
- Heating:Forced Air, Natural Gas
Structure and exterior
- Year built:1958
- Building area:4,164 sq. ft.
- Lot area:0.28 Acres
- Architectural Style:Ranch
- Construction Materials:Brick
- Exterior Features:Chimney Caps, Lighting
- Foundation Description:Basement, Block
- Levels:One
Utilities
- Water:Public
- Sewer:Public Sewer
Finances and disclosures
- Price:$365,000
- Price per sq. ft.:$87.66
- Tax amount:$10,722
Features and amenities
- Appliances:Dishwasher, Free Standing Refrigerator
Parking
- Parking description:Attached, Direct Access, Electricity In Garage, Garage Door Opener, Two Car Garage
- Garage spaces:2

New listings near 27256 Meadowbrook RD
- Open Sat, 1 to 3pmNew
 $215,000Active3 beds 2 baths2,088 sq. ft.
24365 Elmira, Redford, MI 48239
MLS# 20261084691Listed by: FIVE STAR REAL ESTATE - TROY - New
 $214,900Active3 beds 2 baths1,920 sq. ft.
15510 Fox, Redford, MI 48239
MLS# 20261084943Listed by: EXP REALTY MAIN - New
 $199,900Active3 beds 2 baths1,851 sq. ft.
9055 Columbia, Redford, MI 48239
MLS# 20261086680Listed by: MAX BROOCK, REALTORS-BIRMINGHAM - New
 $225,000Active4 beds 2 baths1,315 sq. ft.
19342 Negaunee, Redford, MI 48240
MLS# 26056505Listed by: KHALILAH DURFIELD - New
 $29,900Active1 beds 1 baths700 sq. ft.
25301 5 Mile RD, Redford, MI 48239
MLS# 20261085762Listed by: KELLER WILLIAMS ADVANTAGE - New
 $189,900Active3 beds 2 baths1,663 sq. ft.
11744 Royal Grand AVE, Redford, MI 48239
MLS# 20261085867Listed by: REAL ESTATE ONE-BRIGHTON - New
 $274,999Active4 beds 4 baths2,368 sq. ft.
25825 Lyndon, Redford, MI 48239
MLS# 20261085901Listed by: KELLER WILLIAMS LEGACY - New
 $164,900Active3 beds 1 baths1,504 sq. ft.
11411 Brady, Redford, MI 48239
MLS# 26056202Listed by: REMERICA HOMETOWN ONE - New
 $209,900Active3 beds 1 baths1,033 sq. ft.
10003 Appleton, Redford, MI 48239
MLS# 20261084740Listed by: MICHIGAN FIRST REALTY LLC


Protect your home and budget from life's surprises with an Assurant Home Warranty, backed by a partner that supports you through every step of homeownership. Explore Plans.
© 2023 - 2026 ERA Franchise Systems LLC. All rights reserved. ERA Franchise Systems LLC fully supports the principles of the Fair Housing Act and the Equal Opportunity Act. ERA, ERA Real Estate powered, and their respective logos are registered service marks of ERA Franchise Systems LLC. Each office is independently owned and operated.