
6584 E 96th Street, Reed City, MI 49677
Local realty services provided by:ERA Prime Real Estate Group
6584 E 96th Street,Reedcity, MI 49677
$344,000
- 4 Beds
- 2 Baths
- 1,888 sq. ft.
- Single family
- Active
Listed by: joseph mcnally
Office: re/max together
MLS#:72026045947
Source:MI_REALCOMP
Price summary
- Price:$344,000
- Price per sq. ft.:$182.16
About this home
One of the best views in the county! Come take a closer look at this roomy ranch home in the county. Perched on top of a hill overlooking 32+ acres of gorgeous rolling acres, you are about to enjoy amazing hunting, ATV trails, thick woods, and an overall idyllic setting that you and your family has been searching for. This sturdy home offers up nearly 2000 square feet of living space, and is set up with a walk-out partial basement, up to 4 bedrooms, and amazing views of miles of countryside. You will love the long horesehoe driveway, the baseketball court, and the access to state land around 1/4 mile away! Call to set up your tour today. Additional 6 acres available for additional cost .
Contact an agent
Home facts
- Year built:1977
- Listing ID #:72026045947
- Added:1 day(s) ago
- Updated:August 30, 2026 at 10:10 AM
Rooms and interior
- Bedrooms:4
- Total bathrooms:2
- Full bathrooms:2
- Rooms Total:10
- Flooring:Carpet, Tile, Wood
- Basement Description:Partial, Walk-Out Access
- Living area:1,888 sq. ft.
Heating and cooling
- Cooling:Ceiling Fans, Central Air
- Heating:Forced Air, Propane, Wood
Structure and exterior
- Year built:1977
- Building area:1,888 sq. ft.
- Lot area:33 Acres
- Architectural Style:Ranch
- Construction Materials:Brick, Vinyl Siding
- Exterior Features:Covered, Patio, Porch
- Foundation Description:Crawl Space, Partial Basement
Utilities
- Water:Well
- Sewer:Septic Tank
Finances and disclosures
- Price:$344,000
- Price per sq. ft.:$182.16
- Tax amount:$3,413
Features and amenities
- Appliances:Dishwasher, Dryer, Microwave, Range, Refrigerator, Washer
- Laundry features:Laundry Room, Main Level

New listings near 6584 E 96th Street
- New
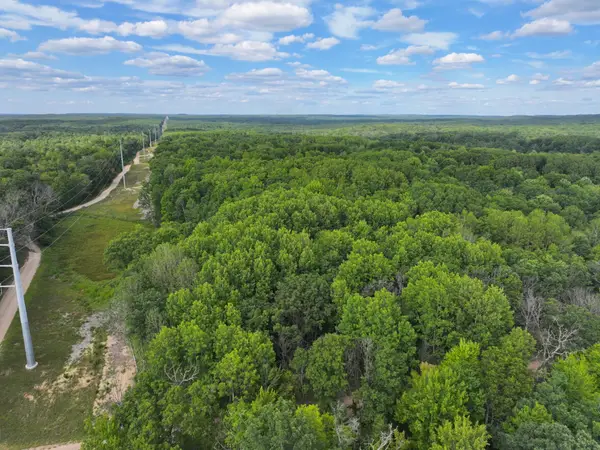 $77,500Active13.06 Acres
V/L 13.06A E 84th St, Reed City, MI 49677
MLS# 26045444Listed by: TERRAQUEST REAL ESTATE & LAND COMPANY 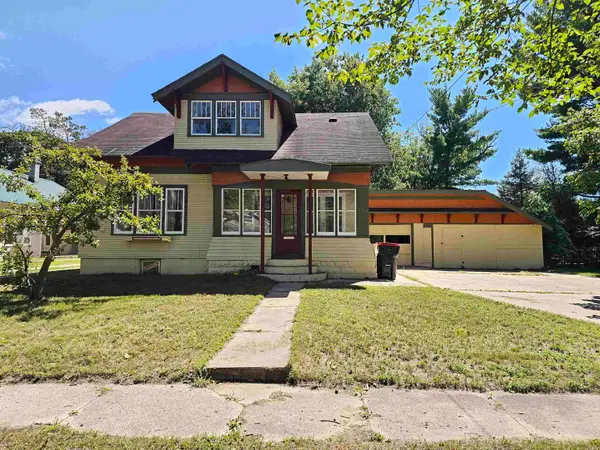 $159,900Pending4 beds 2 baths2,100 sq. ft.
129 W Stimson, ReedCity, MI 49677
MLS# 78080072851Listed by: EXIT NORTHERN SHORES REALTY-KA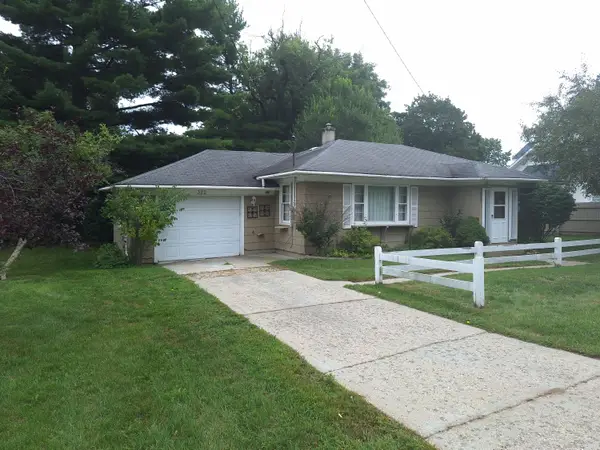 $139,000Pending2 beds 1 baths1,080 sq. ft.
322 N Higbee Street, ReedCity, MI 49677
MLS# 72026044525Listed by: HOMETOWN REALTY REED CITY, LLC $99,900Pending20 Acres
23169 1 Mile Road, Reed City, MI 49677
MLS# 26043322Listed by: THE LOCAL ELEMENT (BIG RAPIDS)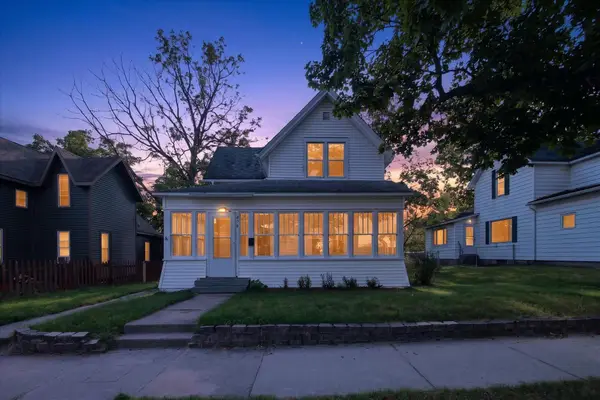 $193,900Active3 beds 2 baths1,559 sq. ft.
408 S Higbee Street, ReedCity, MI 49677
MLS# 72026043069Listed by: HOMETOWN REALTY REED CITY, LLC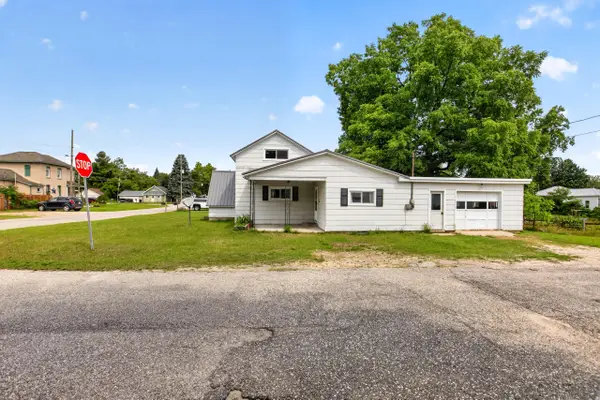 $181,000Active3 beds 1 baths1,478 sq. ft.
314 Decalb Street, ReedCity, MI 49677
MLS# 72026042509Listed by: HOMETOWN REALTY REED CITY, LLC $389,900Active4 beds 4 baths3,968 sq. ft.
430 W Upton Avenue, ReedCity, MI 49677
MLS# 72026042310Listed by: RESULTS REAL ESTATE LLC $299,900Active3 beds 2 baths1,980 sq. ft.
136 W Church Avenue, ReedCity, MI 49677
MLS# 72026041931Listed by: EPIQUE REALTY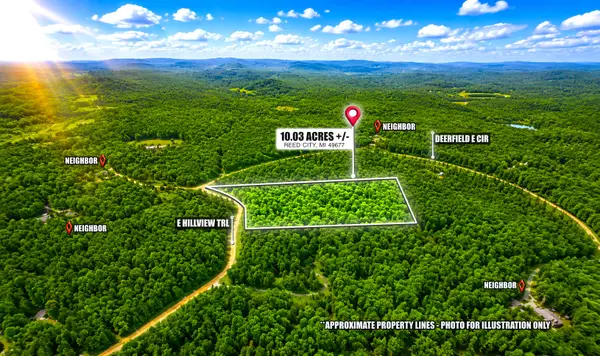 $49,900Pending10 Acres
E Hillview Trail, Reed City, MI 49677
MLS# 26041594Listed by: LIGHTHOUSE REALTY-MANISTEE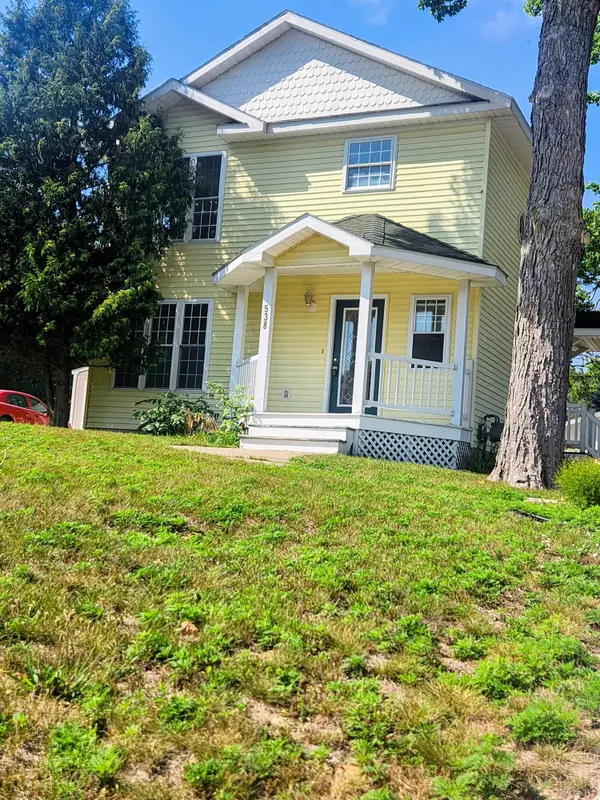 Listed by ERA$235,000Active3 beds 2 baths2,000 sq. ft.
538 W Upton Avenue, Reed City, MI 49677
MLS# 26041428Listed by: ERA REARDON REALTY GREAT LAKES


Protect your home and budget from life's surprises with an Assurant Home Warranty, backed by a partner that supports you through every step of homeownership. Explore Plans.
© 2023 - 2026 ERA Franchise Systems LLC. All rights reserved. ERA Franchise Systems LLC fully supports the principles of the Fair Housing Act and the Equal Opportunity Act. ERA, ERA Real Estate powered, and their respective logos are registered service marks of ERA Franchise Systems LLC. Each office is independently owned and operated.