
1111 Taxiway Ida, Reeder, MI 49651
Local realty services provided by:ERA Prime Real Estate Group
1111 Taxiway Ida,Lakecity, MI 49651
- 3 Beds
- 1 Baths
- - sq. ft.
- Single family
- Sold
Listed by: brad fall
Office: era greater north properties
MLS#:78080070517
Source:MI_REALCOMP
Sorry, we are unable to map this address
Price summary
- Price:
About this home
Tucked into the HomeAcres Airport development, this affordable Lake City property offers a unique mix of northern Michigan charm, practical updates, and serious garage space. Sitting on 1.10 acres, this 3 bedroom, 1 bath home features approximately 1,090 sq ft of main-floor living, metal roof, updated electrical, new flooring throughout, and new septic system. Inside, propane forced-air heat is paired with a pellet stove for added warmth and cozy cabin-style comfort. Outside, the detached 4-car garage/pole barn gives you room for vehicles, tools, toys, hobbies, workshop space, or potential hangar-style use for the aviation-minded buyer. Whether youre looking for year-round living, a seasonal getaway, or an affordable basecamp near Lake City, this property brings a lot of utility at an approachable price point.
Contact an agent
Home facts
- Year built:1973
- Subdivision & Development:HOMEACRES AIRPORT
- Listing ID #:78080070517
- Added:65 day(s) ago
- Updated:September 04, 2026 at 10:57 PM
Rooms and interior
- Bedrooms:3
- Total bathrooms:1
- Full bathrooms:1
- Rooms Total:6
- Basement Description:Block, Interior Entry, Partial
Heating and cooling
- Cooling:Exhaust Fan, Window Units
- Heating:Forced Air, Propane
Structure and exterior
- Year built:1973
- Lot Features:Cleared
- Architectural Style:Manufactured Deed Unknown, Manufactured with Land, Ranch
- Construction Materials:Aluminum Siding
- Exterior Features:Deck
- Foundation Description:Basement, Block, Crawl Space, Slab
- Levels:One
Utilities
- Water:Well
- Sewer:Septic Tank
Finances and disclosures
- Price:
- Tax amount:$825
Features and amenities
- Appliances:Dishwasher, Dryer, Freezer, Microwave, Oven, Range, Refrigerator, Washer
Parking
- Parking description:Detached, Four Car Garage, Garage, Garage Door Opener
- Garage spaces:4

New listings near 1111 Taxiway Ida
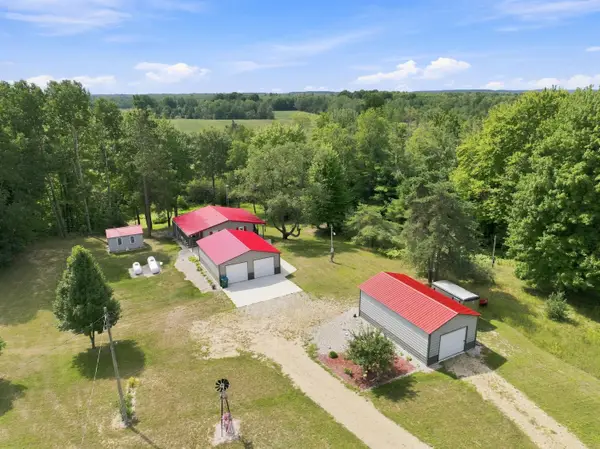 $299,900Pending2 beds 1 baths1,225 sq. ft.
2137 W Rainbow Road, McBain, MI 49657
MLS# 26043626Listed by: RE/MAX CENTRAL-CADILLAC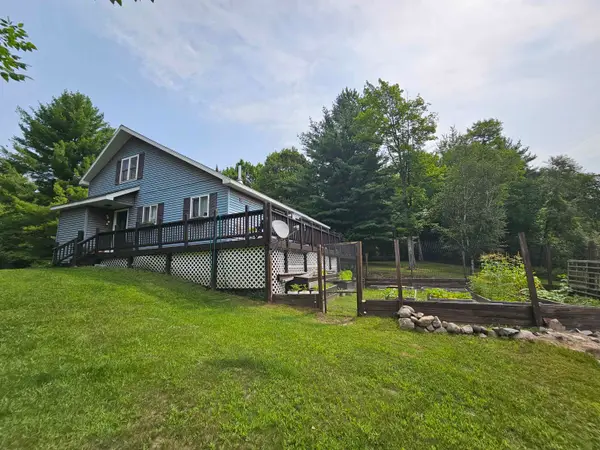 $419,900Active3 beds 2 baths1,437 sq. ft.
2371 W Rainbow, Mcbain, MI 49657
MLS# 78080072400Listed by: EXIT NORTHERN SHORES REALTY-KA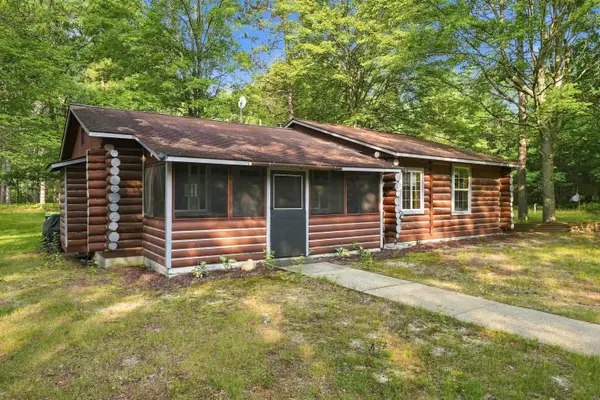 $265,000Active2 beds 1 baths1,040 sq. ft.
3265 W Jennings, LakeCity, MI 49651
MLS# 78080072234Listed by: REMAX CENTRAL $19,900Active0.48 Acres
Taxiway Foxtrot, LakeCity, MI 49651
MLS# 78080070780Listed by: FIVE STAR REAL ESTATE - MITCHELL ST CADILLAC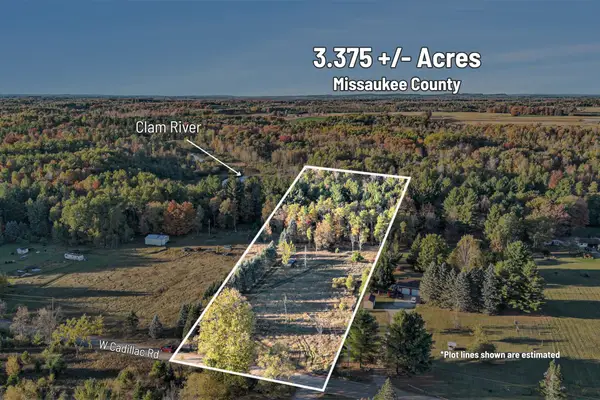 $39,900Pending3.38 Acres
VL W Cadillac Road, McBain, MI 49657
MLS# 25051765Listed by: CENTURY 21 C. HOWARD $149,500Active2 beds 2 baths1,216 sq. ft.
1404 S Taxiway Delta, LakeCity, MI 49651
MLS# 78080061623Listed by: COLDWELL BANKER SCHMIDT-CADILLAC


Protect your home and budget from life's surprises with an Assurant Home Warranty, backed by a partner that supports you through every step of homeownership. Explore Plans.
© 2023 - 2026 ERA Franchise Systems LLC. All rights reserved. ERA Franchise Systems LLC fully supports the principles of the Fair Housing Act and the Equal Opportunity Act. ERA, ERA Real Estate powered, and their respective logos are registered service marks of ERA Franchise Systems LLC. Each office is independently owned and operated.