
2181 S McGee, Reeder, MI 49651
Local realty services provided by:ERA Prime Real Estate Group
2181 S McGee,Lakecity, MI 49651
- 3 Beds
- 2 Baths
- - sq. ft.
- Single family
- Sold
Listed by: tamara mcleod helsel
Office: city2shore real estate northern michigan
MLS#:78080071122
Source:MI_REALCOMP
Sorry, we are unable to map this address
Price summary
- Price:
About this home
COUNTRY LIVING AT ITS BEST! Situated on 8 beautiful acres just 4 miles from Lake City, this exceptionally well-maintained 3-bedroom, 2-bath ranch with attached garage offers the perfect balance of peaceful country living and convenient access to shopping, dining, schools, and all the amenities the Lake City community has to offer. Designed for comfortable everyday living, the home features a bright enclosed sunroom that's perfect for enjoying your morning coffee. Inside you'll find a spacious living room, dining area with sliding glass doors leading to the back deck and a convenient laundry/mudroom off the kitchen and 2 guest bedrooms. The generous primary suite includes a cedar-lined walk-in closet, private ensuite bath, a large bay window overlooking the backyard, and its own sliding glass door providing direct access to the deck. The home is heated with a newer forced air furnace, with the addition of a electric baseboard as an alternate heat source. Recent updates provide added value and peace of mind, including new triple-pane windows, 3 new sliding glass doors, an insulated garage door, luxury vinyl plank flooring in both guest bedrooms, new carpeting, fresh interior paint, new tile flooring in the bathrooms, and an owned Wolverine water purification system. Additional improvements include running water to the pole barn and updated lighting in the attached garage and three-stall pole barn. This property is a hobbyist's dream, offering exceptional space for workshops, storage, and recreational equipment. In addition to the attached garage, you'll appreciate the impressive insulated three-stall pole barn, a separate lawn equipment garage, an insulated workshop, and an additional storage shed-providing endless possibilities for projects, woodworking, mechanics, or storing boats, ATVs, and outdoor gear off the pave drive. The beautifully landscaped yard offers outstanding curb appeal and plenty of room for gardening, outdoor games, or simply enjoying nature....
Contact an agent
Home facts
- Year built:1970
- Subdivision & Development:NONE
- Listing ID #:78080071122
- Added:53 day(s) ago
- Updated:September 07, 2026 at 06:55 AM
Rooms and interior
- Bedrooms:3
- Total bathrooms:2
- Full bathrooms:2
- Rooms Total:9
- Kitchen Description:Pantry
- Basement Description:Block, Exterior Entry
Heating and cooling
- Cooling:Ceiling Fans, Central Air, Exhaust Fan
- Heating:Baseboard, Electric, Forced Air, Other Heating Source, Propane, Solar
Structure and exterior
- Year built:1970
- Lot Features:Cleared, Wooded
- Architectural Style:Ranch
- Construction Materials:Vinyl Siding
- Exterior Features:Deck
- Foundation Description:Block, Crawl Space
- Levels:One
Utilities
- Water:Well
- Sewer:Septic Tank
Finances and disclosures
- Price:
- Tax amount:$1,992
Features and amenities
- Appliances:Dishwasher, Disposal, Dryer, Microwave, Oven, Range, Refrigerator, Washer, Water Softener Owned
- Amenities:Cathedral Ceilings, Entrance Foyer, Pantry, Walk-in Closets
Parking
- Parking description:Attached, Five Car Garage, Garage
- Garage spaces:5

New listings near 2181 S McGee
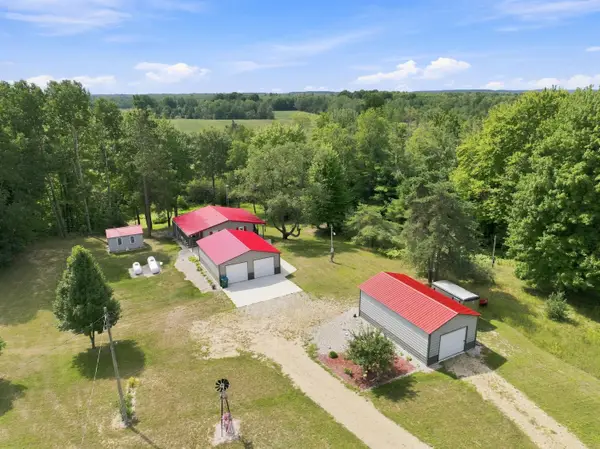 $299,900Pending2 beds 1 baths1,225 sq. ft.
2137 W Rainbow Road, McBain, MI 49657
MLS# 26043626Listed by: RE/MAX CENTRAL-CADILLAC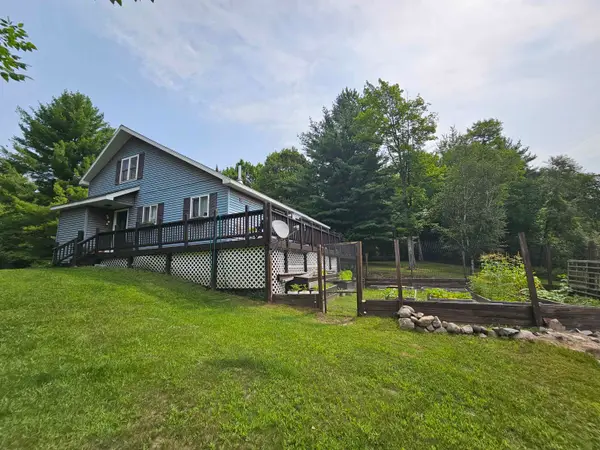 $419,900Active3 beds 2 baths1,437 sq. ft.
2371 W Rainbow, Mcbain, MI 49657
MLS# 78080072400Listed by: EXIT NORTHERN SHORES REALTY-KA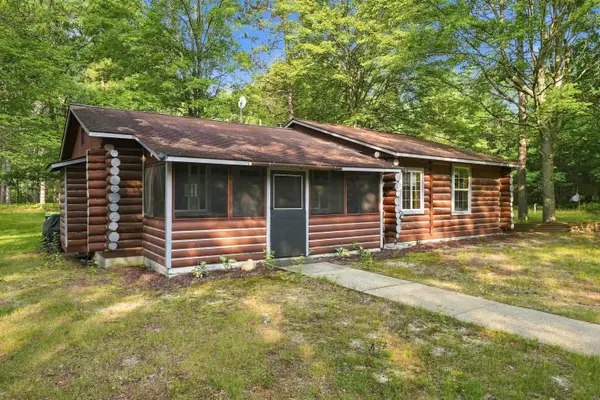 $265,000Active2 beds 1 baths1,040 sq. ft.
3265 W Jennings, LakeCity, MI 49651
MLS# 78080072234Listed by: REMAX CENTRAL $19,900Active0.48 Acres
Taxiway Foxtrot, LakeCity, MI 49651
MLS# 78080070780Listed by: FIVE STAR REAL ESTATE - MITCHELL ST CADILLAC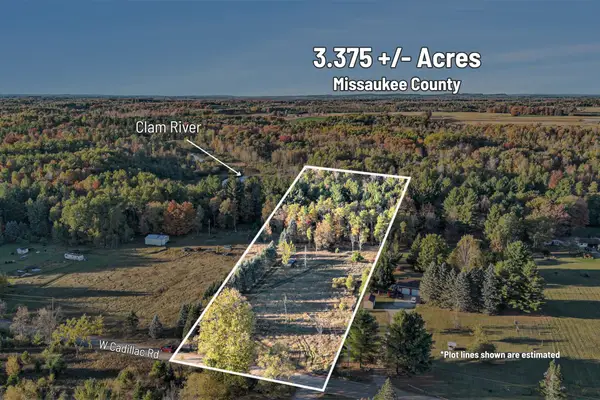 $39,900Pending3.38 Acres
VL W Cadillac Road, McBain, MI 49657
MLS# 25051765Listed by: CENTURY 21 C. HOWARD $149,500Active2 beds 2 baths1,216 sq. ft.
1404 S Taxiway Delta, LakeCity, MI 49651
MLS# 78080061623Listed by: COLDWELL BANKER SCHMIDT-CADILLAC


Protect your home and budget from life's surprises with an Assurant Home Warranty, backed by a partner that supports you through every step of homeownership. Explore Plans.
© 2023 - 2026 ERA Franchise Systems LLC. All rights reserved. ERA Franchise Systems LLC fully supports the principles of the Fair Housing Act and the Equal Opportunity Act. ERA, ERA Real Estate powered, and their respective logos are registered service marks of ERA Franchise Systems LLC. Each office is independently owned and operated.