
11235 W Broomfield Road, Remus, MI 49340
Local realty services provided by:ERA Prime Real Estate Group
11235 W Broomfield Road,Remus, MI 49340
$434,000
- 2 Beds
- 2 Baths
- 1,898 sq. ft.
- Single family
- Pending
Listed by: joyce l romancky
Office: key realty
MLS#:65026014145
Source:MI_REALCOMP
Price summary
- Price:$434,000
- Price per sq. ft.:$228.66
About this home
You have been looking for this lakefront property! Tucked away on the quiet shores of Halls Lake, this rare offering delivers the peace, privacy, and panoramic water views you have been dreaming of, whether as a year-round residence or a perfect getaway retreat. Sitting on 2.4 acres with over 500 feet of private water frontage, this property is one of a kind. Halls Lake is not an over-populated lake. Its wooded surroundings serve as a natural preserve, keeping the atmosphere serene and uncrowded. To the east, a watershed conservatory borders the property, ensuring no future neighbors and even greater seclusion. Direct water access makes boating, fishing, and lakefront relaxation part of everyday life, with unmatched views of the water and breathtaking sunsets right from your own shore. Inside you will find a 2-bedroom, 2-bathroom home with a nicely sized kitchen with ample storage. The stunning double-sided wood-burning stone fireplace anchors the living space, with a beautifuldecorative waterfall built into its end -- a truly one-of-a-kind feature. A large family room and four-season entertaining space complete the main living areas. Wind down in the private sauna or soak in the hot tub after a day on the water. A whole-home backup generator provides complete peace of mind in any weather. The pole barn offers generous storage for all your recreational gear and watercraft. The natural beauty surrounding this property extends far beyond the shoreline. The Hall's Lake Natural Area covers 175 acres of protected land to the north and east, preserving the wooded landscape for generations to come. Just 9 minutes away, the 100-acre Bundy Hill Preserve is a hidden gem -- hike the ridge trail to a stunning overlook of the valley below. The preserve protects the highest point in Isabella County and the surrounding hardwood forest buffer. This is four-season living at its finest. Despite the total sense of seclusion, everyday conveniences are well within reach -- just 21 minutes to Mount Pleasant, 35 minutes to Big Rapids,...
Contact an agent
Home facts
- Year built:1973
- Listing ID #:65026014145
- Added:174 day(s) ago
- Updated:September 30, 2026 at 09:22 AM
Rooms and interior
- Bedrooms:2
- Total bathrooms:2
- Full bathrooms:2
- Rooms Total:10
- Flooring:Carpet, Ceramic Tile, Linoleum, Wood
- Living area:1,898 sq. ft.
Heating and cooling
- Cooling:Ceiling Fans, Central Air
- Heating:Baseboard, Electric, Forced Air, Propane, Wood
Structure and exterior
- Roof:Metal
- Year built:1973
- Building area:1,898 sq. ft.
- Lot area:2.4 Acres
- Lot Features:Flag Lot, Level, Wooded
- Architectural Style:Ranch
- Construction Materials:Stone, Vinyl Siding
- Exterior Features:Deck, Gazebo, Spa/Hot-tub
- Foundation Description:Crawl Space
Utilities
- Water:Well
- Sewer:Septic Tank
Finances and disclosures
- Price:$434,000
- Price per sq. ft.:$228.66
- Tax amount:$485
Features and amenities
- Appliances:Built-In Electric Oven, Cooktop, Dishwasher, Dryer, Iron Water Filter, Microwave, Refrigerator, Washer, Water Softener Owned
- Laundry features:In Garage, Main Level, Sink, Washer Hookup
- Amenities:Window Treatments
Parking
- Parking description:Asphalt, Attached, Garage Door Opener, Paved
- Garage spaces:2

New listings near 11235 W Broomfield Road
- New
 $29,900Active1.67 Acres
30th Avenue, Remus, MI 49340
MLS# 26051346Listed by: GREENRIDGE REALTY (IONIA) 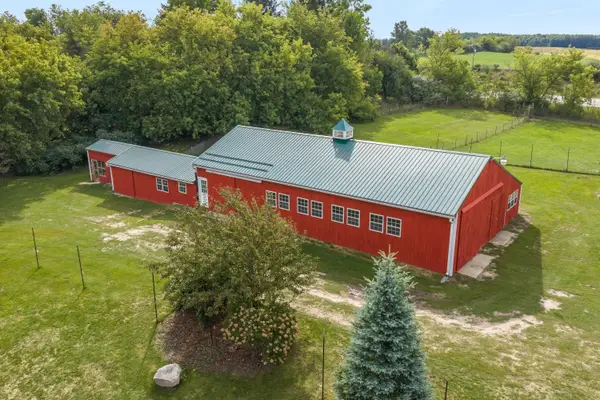 $214,900Active6.93 Acres
V/L S Wyman Road, Remus, MI 49340
MLS# 26048185Listed by: FIVE STAR REAL ESTATE (EASTOWN) $159,900Active5 beds 2 baths1,912 sq. ft.
230 W Church Street, Remus, MI 49340
MLS# 26047399Listed by: COLDWELL BANKER LAKES REALTY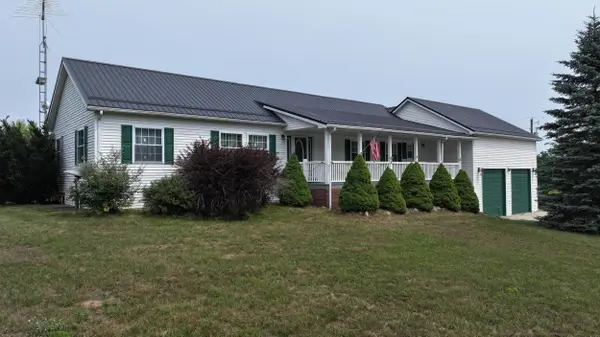 $374,900Active4 beds 3 baths3,820 sq. ft.
1190 Arthur, Remus, MI 49340
MLS# 79080072402Listed by: CENTURY 21 SIGNATURE - LAKE ISABELLA $254,000Active2 beds 1 baths1,702 sq. ft.
3522 9 Mile Road, Remus, MI 49340
MLS# 65026040741Listed by: BEYCOME BROKERAGE REALTY LLC $39,900Active0.2 Acres
234 N Fremont Street, Remus, MI 49340
MLS# 26038034Listed by: EAGLE REALTY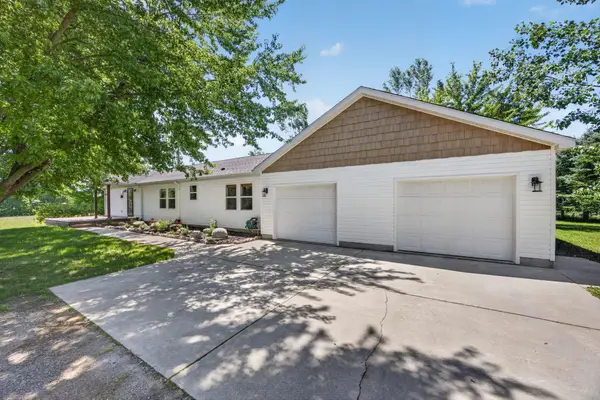 $459,000Active3 beds 2 baths2,120 sq. ft.
10100 W Jordan Road, Remus, MI 49340
MLS# 26033683Listed by: CENTURY 21 WHITE HOUSE REALTY $2,499,900Active4 beds 4 baths2,582 sq. ft.
13980 12 Mile, Remus, MI 49340
MLS# 72026010370Listed by: WILDLIFE REALTY $279,900Active2 beds 1 baths998 sq. ft.
12934 40th Avenue, Remus, MI 49340
MLS# 26026959Listed by: CENTURY 21 WHITE HOUSE REALTY $145,000Active35.75 Acres
V/L 30th Avenue, Remus, MI 49340
MLS# 26023300Listed by: CENTURY 21 WHITE HOUSE REALTY


Protect your home and budget from life's surprises with an Assurant Home Warranty, backed by a partner that supports you through every step of homeownership. Explore Plans.
© 2023 - 2026 ERA Franchise Systems LLC. All rights reserved. ERA Franchise Systems LLC fully supports the principles of the Fair Housing Act and the Equal Opportunity Act. ERA, ERA Real Estate powered, and their respective logos are registered service marks of ERA Franchise Systems LLC. Each office is independently owned and operated.