
19030 Almy Road, Reynolds, MI 49329
Local realty services provided by:ERA Prime Real Estate Group
19030 Almy Road,Howardcity, MI 49329
$259,900
- 3 Beds
- 2 Baths
- 1,500 sq. ft.
- Single family
- Active
Listed by: james edward newhouse
Office: ensley real estate
MLS#:72026043176
Source:MI_REALCOMP
Price summary
- Price:$259,900
- Price per sq. ft.:$118.14
About this home
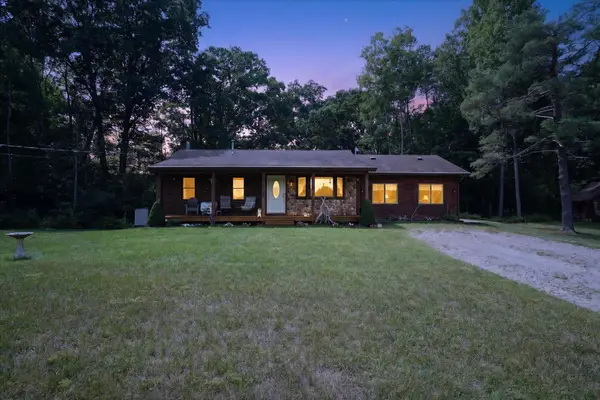
Welcome to this charming 3-bedroom, 2-bathroom ranch nestled on 1.98 acres in a peaceful country setting just north of Howard City. Enjoy the convenience of a 2-stall garage, above-ground pool, and large chicken coop already on the property. With plenty of space to enjoy the outdoors and the privacy of acreage, this property offers a great blend of country living and convenience. Easy access to US-131 makes commuting a breeze while keeping you close to town. Additional land is available for purchase ask for details.
Contact an agent
Home facts
- Year built:1956
- Listing ID #:72026043176
- Added:6 day(s) ago
- Updated:August 24, 2026 at 10:08 AM
Rooms and interior
- Bedrooms:3
- Total bathrooms:2
- Full bathrooms:2
- Rooms Total:6
- Flooring:Carpet, Vinyl, Wood
- Basement Description:Partial, Sump Pump
- Living area:1,500 sq. ft.
Heating and cooling
- Cooling:Ceiling Fans, Window Units
- Heating:Baseboard, Hot Water, Natural Gas, Radiant
Structure and exterior
- Roof:Shingle
- Year built:1956
- Building area:1,500 sq. ft.
- Lot area:1.98 Acres
- Lot Features:Corner Lot, Level, Tillable, Wooded
- Architectural Style:Ranch
- Construction Materials:Vinyl Siding
- Foundation Description:Partial Basement
Utilities
- Water:Well
- Sewer:Septic Tank
Finances and disclosures
- Price:$259,900
- Price per sq. ft.:$118.14
- Tax amount:$1,038
Features and amenities
- Appliances:Dishwasher, Dryer, Freezer, Oven, Range, Refrigerator, Washer
- Laundry features:Laundry Room, Main Level
- Pool features:Above Ground
Parking
- Parking description:Attached, Carport, Detached, Garage Door Opener, Garage Faces Side, Unpaved
- Garage spaces:1

New listings near 19030 Almy Road
- New
 $425,000Active3 beds 2 baths1,880 sq. ft.
10077 Maple Hill Road, HowardCity, MI 49329
MLS# 72026044405Listed by: ALWAYS MCINTYRE REALTY, LLC - New
 $385,000Active2 beds 2 baths1,625 sq. ft.
7140 N Amy School Road, HowardCity, MI 49329
MLS# 65026044240Listed by: KELLER WILLIAMS PROFESSIONALS - New
 $259,900Active3 beds 2 baths1,404 sq. ft.
720 Park, HowardCity, MI 49329
MLS# 65026044014Listed by: COFFMAN PROPERTY MANAGEMENT - New
 $375,000Active3 beds 3 baths2,070 sq. ft.
20935 Dewey Road, HowardCity, MI 49329
MLS# 65026043965Listed by: SABLE REALTY LLC  $178,000Pending3 beds 1 baths1,144 sq. ft.
20071 Northrup Drive, HowardCity, MI 49329
MLS# 72026043781Listed by: ENSLEY REAL ESTATE- New
 $780,000Active6 beds 4 baths4,565 sq. ft.
23861 Almy Road, HowardCity, MI 49329
MLS# 65026043271Listed by: CENTURY 21 CIRCLE  $125,000Active3 beds 1 baths820 sq. ft.
217 N Muencher Street, HowardCity, MI 49329
MLS# 72026041958Listed by: PEACOCK REAL ESTATE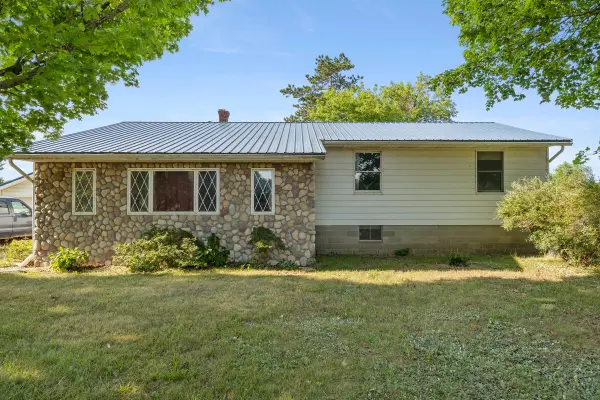 $599,900Active3 beds 2 baths2,100 sq. ft.
18757 N County Line Road, Morley, MI 49336
MLS# 72026041648Listed by: FELDE REALTY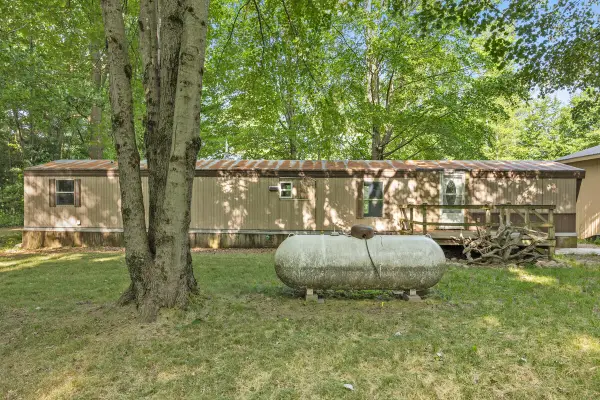 $599,900Active2 beds 2 baths1,000 sq. ft.
11825 Federal Road, Morley, MI 49336
MLS# 72026041653Listed by: FELDE REALTY


Protect your home and budget from life's surprises with an Assurant Home Warranty, backed by a partner that supports you through every step of homeownership. Explore Plans.
© 2023 - 2026 ERA Franchise Systems LLC. All rights reserved. ERA Franchise Systems LLC fully supports the principles of the Fair Housing Act and the Equal Opportunity Act. ERA, ERA Real Estate powered, and their respective logos are registered service marks of ERA Franchise Systems LLC. Each office is independently owned and operated.