
20773 W Dewey Road, Reynolds, MI 49329
Local realty services provided by:ERA Prime Real Estate Group
20773 W Dewey Road,Howardcity, MI 49329
$437,729
- 3 Beds
- 2 Baths
- 2,254 sq. ft.
- Single family
- Pending
Listed by: angela takens
Office: sable realty llc.
MLS#:65026057548
Source:MI_REALCOMP
Price summary
- Price:$437,729
- Price per sq. ft.:$136.79
About this home
Call/Text ONLY for all Showings
Contact an agent
Home facts
- Year built:2026
- Subdivision & Development:VIKING HOLLOW
- Listing ID #:65026057548
- Added:20 day(s) ago
- Updated:November 19, 2026 at 09:35 AM
Rooms and interior
- Bedrooms:3
- Total bathrooms:2
- Full bathrooms:2
- Rooms Total:10
- Flooring:Carpet, Laminate
- Basement Description:Full
- Living area:2,254 sq. ft.
Heating and cooling
- Cooling:Central Air
- Heating:Forced Air, Propane
Structure and exterior
- Roof:Shingle
- Year built:2026
- Building area:2,254 sq. ft.
- Lot area:1.43 Acres
- Lot Features:Landscaped Ground Cover
- Architectural Style:Ranch
- Construction Materials:Stone, Vinyl Siding
- Exterior Features:Deck
- Foundation Description:Basement
Utilities
- Water:Well
- Sewer:Septic Tank
Finances and disclosures
- Price:$437,729
- Price per sq. ft.:$136.79
Features and amenities
- Appliances:Dishwasher, Microwave, Range, Refrigerator
- Laundry features:Gas Dryer Hookup, Main Level
Parking
- Parking description:Attached, Concrete, Garage Door Opener, Garage Faces Front
- Garage spaces:2

New listings near 20773 W Dewey Road
- New
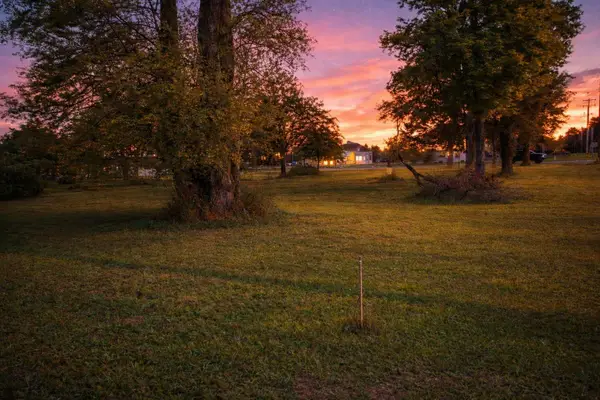 $70,400Active0.53 Acres
607 Shaw Street, Howard City, MI 49329
MLS# 26060751Listed by: FELDE REALTY 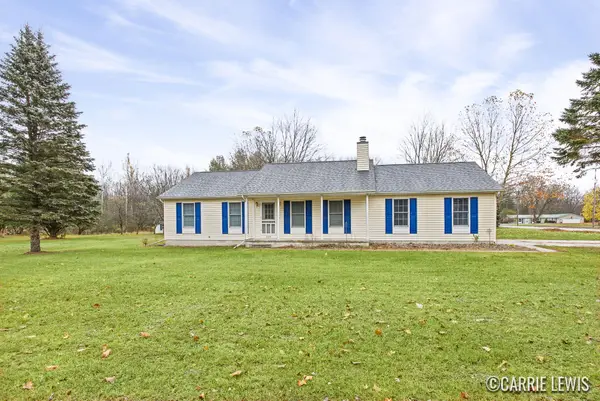 $265,000Pending2 beds 3 baths1,120 sq. ft.
339 Locust Street, HowardCity, MI 49329
MLS# 65026060033Listed by: KELLER WILLIAMS REALTY RIVERTOWN- New
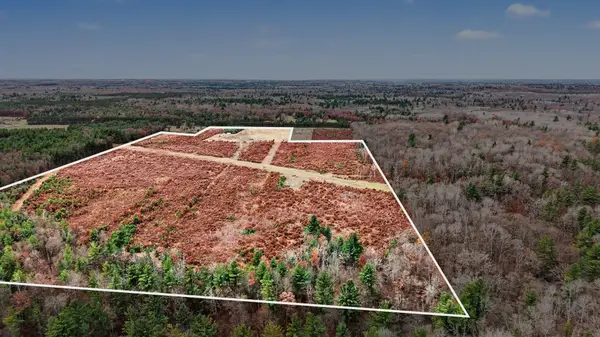 $250,000Active51.95 Acres
N V/l N Dagget Road #Parcel G, Howard City, MI 49329
MLS# 26059607Listed by: FIVE STAR REAL ESTATE-PORTAGE - New
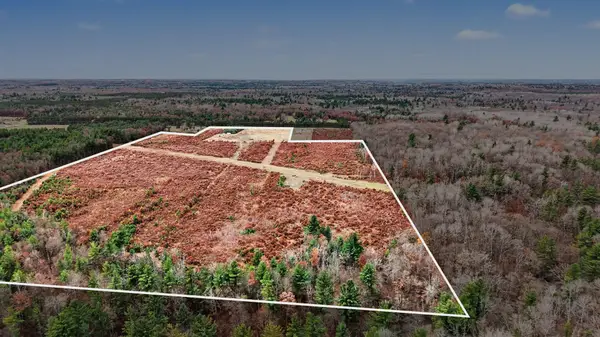 $65,000Active5 Acres
N V/l N Dagget Road #Parcel D, Howard City, MI 49329
MLS# 26059608Listed by: FIVE STAR REAL ESTATE-PORTAGE - New
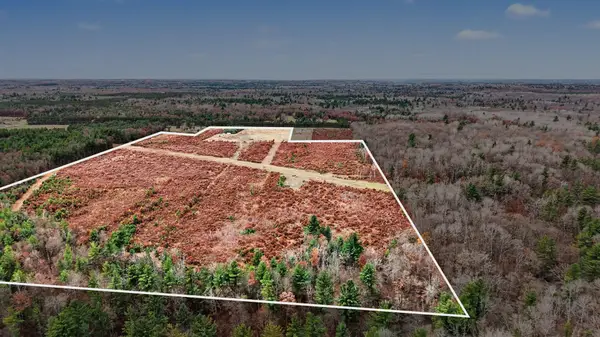 $65,000Active5 Acres
N V/l N Dagget Road #Parcel F, Howard City, MI 49329
MLS# 26059609Listed by: FIVE STAR REAL ESTATE-PORTAGE - New
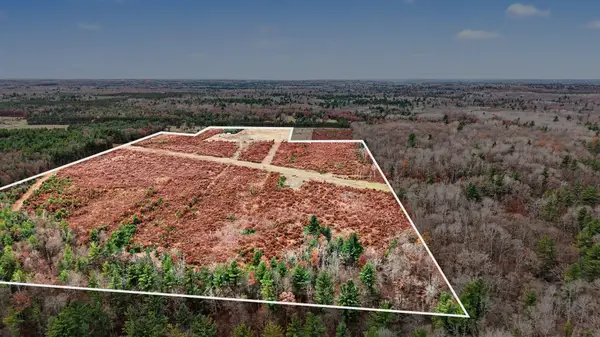 $65,000Active5 Acres
N V/l N Dagget Road #Parcel C, Howard City, MI 49329
MLS# 26059610Listed by: FIVE STAR REAL ESTATE-PORTAGE - New
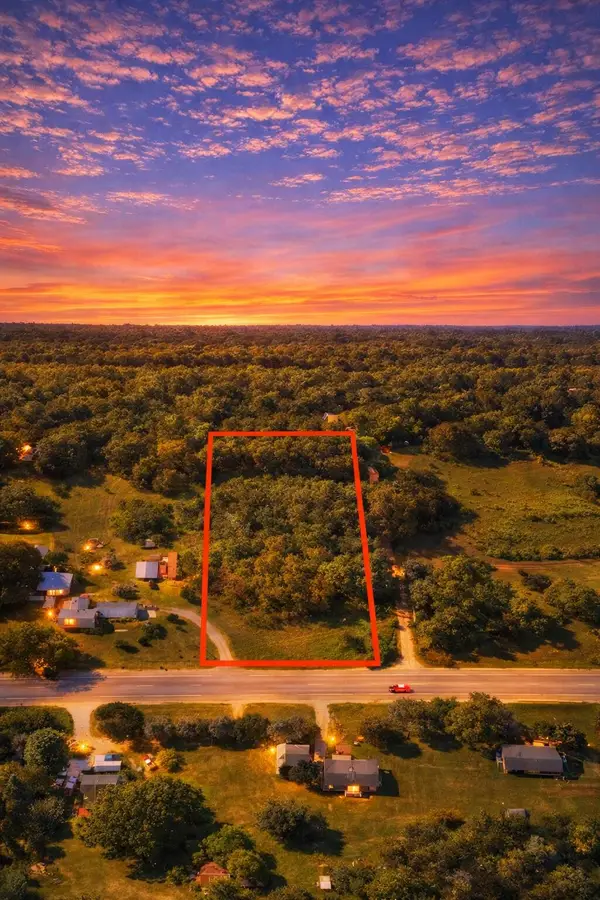 $100,400Active1.38 Acres
VL W Howard City Edmore Road, Howard City, MI 49329
MLS# 26059298Listed by: FELDE REALTY 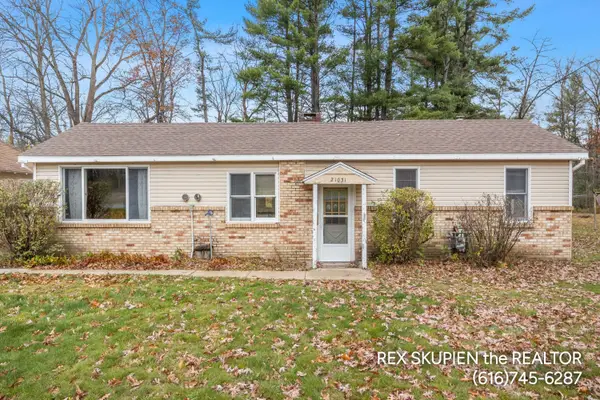 $240,000Pending2 beds 1 baths1,843 sq. ft.
21031 Howard City Edmore Road, HowardCity, MI 49329
MLS# 72026059204Listed by: GREENRIDGE REALTY INC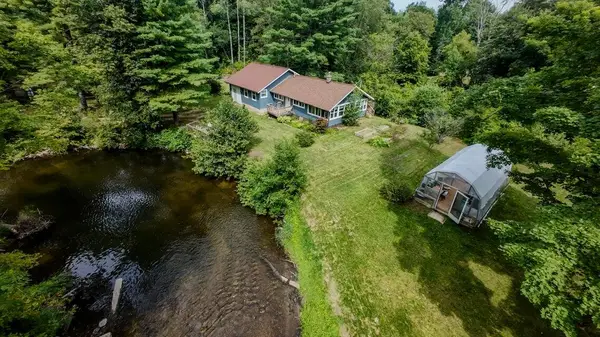 $354,000Pending2 beds 2 baths1,625 sq. ft.
7140 N Amy School Road, HowardCity, MI 49329
MLS# 65026059105Listed by: GLOVER AGENCY REALTORS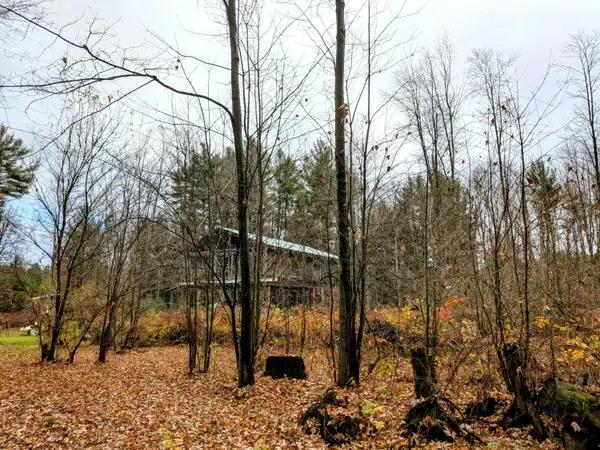 $70,000Active1.96 Acres
23450 Tadpole Drive, Newaygo, MI 49337
MLS# 26058717Listed by: CENTURY 21 CIRCLE


Protect your home and budget from life's surprises with an Assurant Home Warranty, backed by a partner that supports you through every step of homeownership. Explore Plans.
© 2023 - 2026 ERA Franchise Systems LLC. All rights reserved. ERA Franchise Systems LLC fully supports the principles of the Fair Housing Act and the Equal Opportunity Act. ERA, ERA Real Estate powered, and their respective logos are registered service marks of ERA Franchise Systems LLC. Each office is independently owned and operated.