
4300 Pinconning RD, Rhodes, MI 48652
Local realty services provided by:ERA Prime Real Estate Group
4300 Pinconning RD,Rhodes, MI 48652
$68,750
- 3 Beds
- 2 Baths
- 1,248 sq. ft.
- Single family
- Pending
Listed by: shelley cluff
Office: nexthome park place
MLS#:61050214427
Source:MI_REALCOMP
Price summary
- Price:$68,750
- Price per sq. ft.:$55.09
About this home
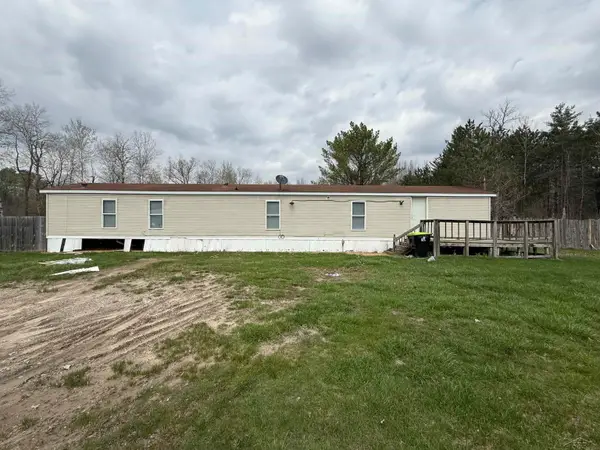
Let's talk about this one, because it has personality. And it was the apple of someone's eye. Three bedrooms and two full baths, well, one full bath and one that becomes full the day the next handy owner finishes what's already started. Someone put real, quality work into this 1200+ square foot double wide. You can see it in what has been done. This was being finished to live in and admire, not to be flipped. What's not done yet is basically an invitation for you to get a great price if you can finish the edges. The land is 1.58 acres of the good kind: no traffic, no noise. Just you, the birds, and whatever victory lap you want to run around your new yard screaming about. Speaking of birds, there are two chicken coops already set up and waiting for tenants. The outbuildings received the important upgrades first with heat and cooling are already in. Curb appeal, not so much. But they're fully functional and ready for hobbies of ALL kinds. The main garage is missing its overhead door, so bring a plan. Here's the part that separates the dreamers from the doers. There's no title on the home and no discernible serial numbers, so this is a cash deal only. No land contract. I mean it, please don't call and ask, I will still say no. The price is more than reflective of this minor inconvenience. If you want space, quiet, chickens, and a project with good bones, let's talk....
Contact an agent
Home facts
- Year built:1966
- Listing ID #:61050214427
- Added:7 day(s) ago
- Updated:July 16, 2026 at 07:56 AM
Rooms and interior
- Bedrooms:3
- Total bathrooms:2
- Full bathrooms:1
- Half bathrooms:1
- Rooms Total:4
- Basement Description:Block
- Living area:1,248 sq. ft.
Heating and cooling
- Cooling:Central Air
- Heating:Forced Air, Propane
Structure and exterior
- Year built:1966
- Building area:1,248 sq. ft.
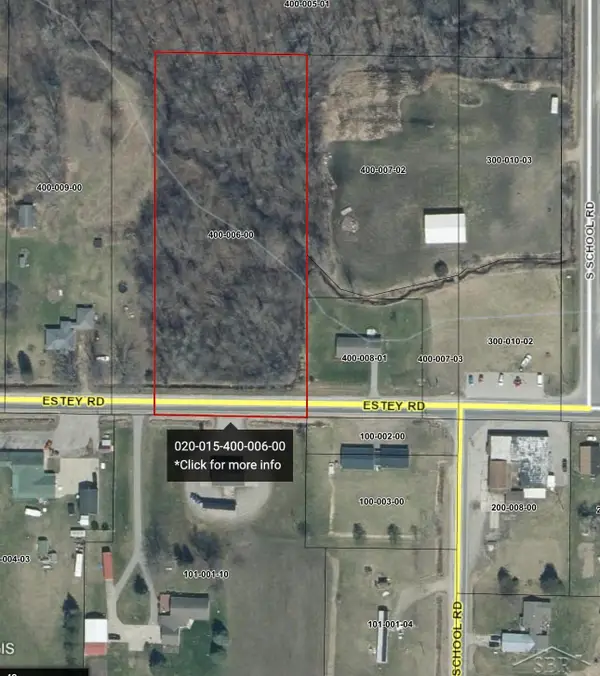
- Lot area:1.58 Acres
- Lot Features:Wooded
- Architectural Style:Manufactured with Land, Traditional
- Construction Materials:Vinyl Siding
- Foundation Description:Block, Crawl Space
- Levels:One
Utilities
- Water:Well
- Sewer:Septic Tank
Finances and disclosures
- Price:$68,750
- Price per sq. ft.:$55.09
- Tax amount:$1,377
Parking
- Parking description:Detached, Electricity In Garage, Heated Garage, Two Car Garage
- Garage spaces:2

New listings near 4300 Pinconning RD


Protect your home and budget from life's surprises with an Assurant Home Warranty, backed by a partner that supports you through every step of homeownership. Explore Plans.
© 2023 - 2026 ERA Franchise Systems LLC. All rights reserved. ERA Franchise Systems LLC fully supports the principles of the Fair Housing Act and the Equal Opportunity Act. ERA, ERA Real Estate powered, and their respective logos are registered service marks of ERA Franchise Systems LLC. Each office is independently owned and operated.