
7709 Silverwood Road, Rich, MI 48461
Local realty services provided by:ERA Prime Real Estate Group
7709 Silverwood Road,Northbranch, MI 48461
$449,000
- 6 Beds
- 3 Baths
- 4,216 sq. ft.
- Single family
- Active
Listed by: scott e tindall
Office: creative investment brokers in
MLS#:20261065693
Source:MI_REALCOMP
Price summary
- Price:$449,000
- Price per sq. ft.:$106.5
About this home
Spacious country living on 9.56 Acres in North Branch. Welcome to this spacious 6 bedroom 2 1/2 bath home offering 3384 SQFT of living space on 9.56 acres of farmable land. Located on a paved main road within the desirable North Branch School district, this property offers the perfect combination of space, privacy, and convenience. The home was remodeled in 2015 and features a generous kitchen with granite countertops, along with granite countertop in the main bathroom. A first floor laundry adds a everyday conveince while the homes 6 bedrooms provide plenty of room for a large family, guests or dedicated office and hobby spaces. Outside, the property truely shines. The 9.56 acres of open, farmable field provide plenty of room for recreation, gardening, farming, or simply enjoying the peace and privacy of country living. A Large barn offer excellent storage and work space potential, while the detached 3 car garage provides ample room for vehicles, equipment, toys or hobbies. An above ground pool with a spacious deck creates the perfect settings for summer gatherings and outdoor entertainment. Recent inprovements includes a new water heater, new well pump and pressure tank. Furnace installed in 2016. The property is conveniently located approximately 20 minutes from Lapeer, major expressways, making it easy to enjoy the tranquility and country living without giving up a convenient access to shopping, dining, enployment and travel. With its generous living space, 6 bedroom, extensive acreage, outbuildings and desirable School district, this property is an excellent opportunity for a larger family looking for room to grow and space to enjoy....
Contact an agent
Home facts
- Year built:1920
- Listing ID #:20261065693
- Added:18 day(s) ago
- Updated:September 06, 2026 at 10:02 AM
Rooms and interior
- Bedrooms:6
- Total bathrooms:3
- Full bathrooms:2
- Half bathrooms:1
- Rooms Total:12
- Basement Description:Partial, Unfinished, Walk-Up Access
- Living area:4,216 sq. ft.
Heating and cooling
- Cooling:Central Air, Wall Units
- Heating:Forced Air, Propane, Wall Furnace
Structure and exterior
- Roof:Asphalt
- Year built:1920
- Building area:4,216 sq. ft.
- Lot area:9.56 Acres
- Lot Features:Crops Reserved, Farm, Irregular Lot, Level
- Architectural Style:Farmhouse, Traditional, Victorian
- Construction Materials:Vinyl Siding
- Exterior Features:Balcony, Breezeway, Patio
- Foundation Description:Basement, Michigan Basement, Stone
- Levels:Two
Utilities
- Water:Well
- Sewer:Septic Tank
Finances and disclosures
- Price:$449,000
- Price per sq. ft.:$106.5
- Tax amount:$1,704
Features and amenities
- Appliances:Built-In Refrigerator, Convection Oven, Dishwasher, Double Oven, Induction Cooktop, Microwave, Propane Cooktop
- Laundry features:Electric Dryer Hookup, Laundry Room, Washer Hookup
- Pool features:Above Ground, Outdoor Pool
Parking
- Parking description:Detached, Three Car Garage
- Garage spaces:3

New listings near 7709 Silverwood Road
 $59,900Pending2 beds 1 baths869 sq. ft.
9984 Silverwood Road, Silverwood, MI 48760
MLS# 20261058084Listed by: REALTY EXECUTIVES MAIN ST LLC $40,000Active5.68 Acres
9999 Barnes RD, Mayville, MI 48744
MLS# 61050215812Listed by: KELLER WILLIAMS PREFERRED $249,000Active3 beds 1 baths2,320 sq. ft.
7272 N Lapeer Road, Fostoria, MI 48435
MLS# 20261046740Listed by: THE BROKAW GROUP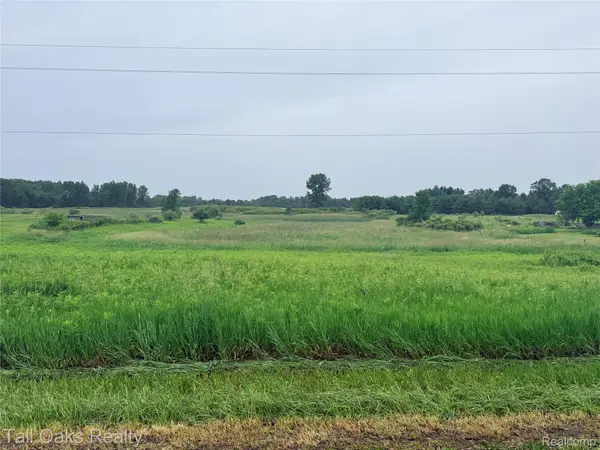 $15,000Active2 Acres
761 Millington Road, Mayville, MI 48744
MLS# 20261047211Listed by: TALL OAKS REALTY $37,000Active4.38 Acres
VL Turtle Lake RD, NorthBranch, MI 48461
MLS# 20250029903Listed by: COULTER REAL ESTATE


Protect your home and budget from life's surprises with an Assurant Home Warranty, backed by a partner that supports you through every step of homeownership. Explore Plans.
© 2023 - 2026 ERA Franchise Systems LLC. All rights reserved. ERA Franchise Systems LLC fully supports the principles of the Fair Housing Act and the Equal Opportunity Act. ERA, ERA Real Estate powered, and their respective logos are registered service marks of ERA Franchise Systems LLC. Each office is independently owned and operated.