
10581 Country Club Drive, Richland, MI 49083
Local realty services provided by:ERA Prime Real Estate Group
10581 Country Club Drive,Richland, MI 49083
$450,000
- 3 Beds
- 3 Baths
- 2,431 sq. ft.
- Single family
- Pending
Upcoming open houses
- Sun, Aug 1612:00 pm - 02:00 pm
Listed by: kathy a smith
Office: chuck jaqua, realtor
MLS#:66026020371
Source:MI_REALCOMP
Price summary
- Price:$450,000
- Price per sq. ft.:$146.96
- Monthly HOA dues:$66.67
About this home
NEW ROOF INSTALLED! Welcome to this stunning daylight ranch on sought-after Country Club Drive in desirable Richland, adjacent to Gull Lake Country Club with picturesque golf course views. This elegant AVB-built home offers 3 bedrooms and 3 full baths, including a luxurious primary suite with private bath and walk-in closet. The chef's kitchen features quartz countertops and stainless steel appliances, while the inviting living room boasts a gas log fireplace. Enjoy the beautiful setting from the bright 4-season sunroom. The finished lower level offers a third bedroom, full bath, and spacious recreation area perfect for entertaining or guests. Plus, the seller is offering $10,000 toward a new deck, giving the new owner an opportunity to create the outdoor space of their dreams. Don't miss this exceptional opportunity for golf course living in Richland!
Contact an agent
Home facts
- Year built:1988
- Listing ID #:66026020371
- Added:95 day(s) ago
- Updated:August 16, 2026 at 08:50 AM
Rooms and interior
- Bedrooms:3
- Total bathrooms:3
- Full bathrooms:3
- Rooms Total:6
- Kitchen Description:Pantry
- Basement Description:Daylight, Full
- Living area:2,431 sq. ft.
Heating and cooling
- Cooling:Ceiling Fans, Central Air
- Heating:Baseboard, Electric, Forced Air, Natural Gas
Structure and exterior
- Roof:Composition
- Year built:1988
- Building area:2,431 sq. ft.
- Lot area:0.27 Acres
- Lot Features:Flag Lot, Landscaped Ground Cover, Level, Sprinklers
- Architectural Style:Ranch
- Construction Materials:Brick, Vinyl Siding
- Exterior Features:Deck, Garden
Utilities
- Water:Well
- Sewer:Septic Tank
Finances and disclosures
- Price:$450,000
- Price per sq. ft.:$146.96
- Tax amount:$5,086
Features and amenities
- Appliances:Dishwasher, Disposal, Dryer, Humidifier, Microwave, Range, Refrigerator, Washer, Water Softener Owned
- Laundry features:In Kitchen, Laundry Closet, Main Level
- Amenities:Pantry, Window Treatments
Parking
- Parking description:Attached, Garage Door Opener, Paved
- Garage spaces:2

New listings near 10581 Country Club Drive
- New
 $464,900Active4 beds 3 baths3,198 sq. ft.
5643 E C Avenue, Richland, MI 49083
MLS# 66026042549Listed by: RE/MAX ADVANTAGE - Open Sun, 3:30 to 5pmNew
 $595,500Active4 beds 4 baths3,560 sq. ft.
5105 Stone Oak Lane, Richland, MI 49083
MLS# 66026041872Listed by: CHUCK JAQUA, REALTOR - New
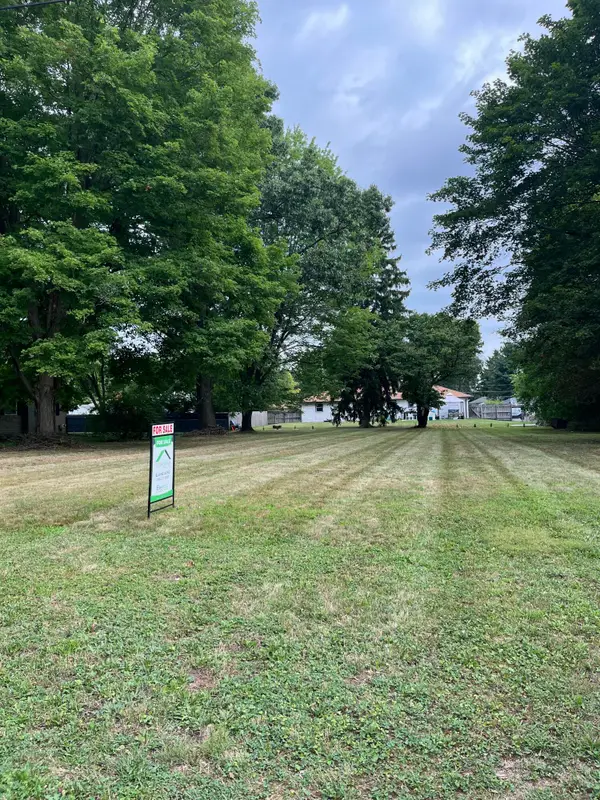 $45,000Active0.34 Acres
000 Yale Avenue, Richland, MI 49083
MLS# 26041497Listed by: FIVE STAR REAL ESTATE 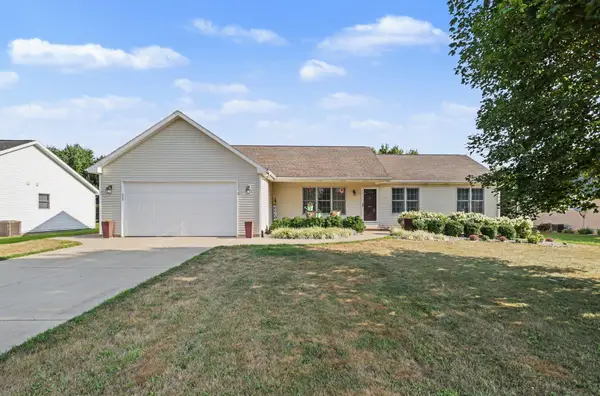 $350,000Pending3 beds 2 baths1,584 sq. ft.
8363 Silverado Lane, Richland, MI 49083
MLS# 26041075Listed by: BERKSHIRE HATHAWAY HOMESERVICES MI $319,900Active3 beds 3 baths1,576 sq. ft.
8059 W Sturtevant Avenue, Richland, MI 49083
MLS# 66026040302Listed by: EXP REALTY LLC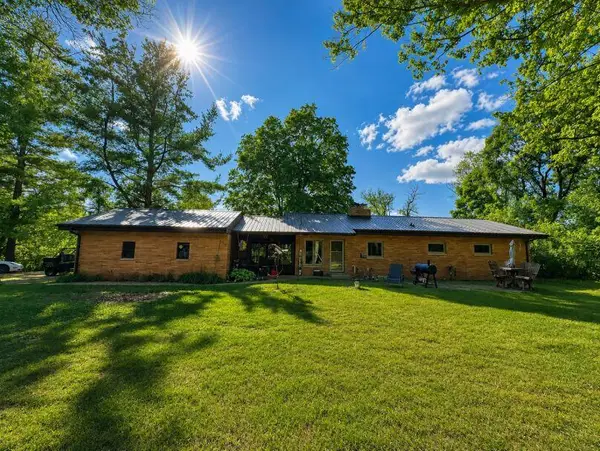 $414,990Active4 beds 2 baths1,812 sq. ft.
6545 M-89 Highway, Richland, MI 49083
MLS# 66026040166Listed by: ADVANCED REALTY GLOBAL $329,900Active3 beds 2 baths1,412 sq. ft.
8076 Lausen Lane, Richland, MI 49083
MLS# 66026039522Listed by: CHUCK JAQUA, REALTOR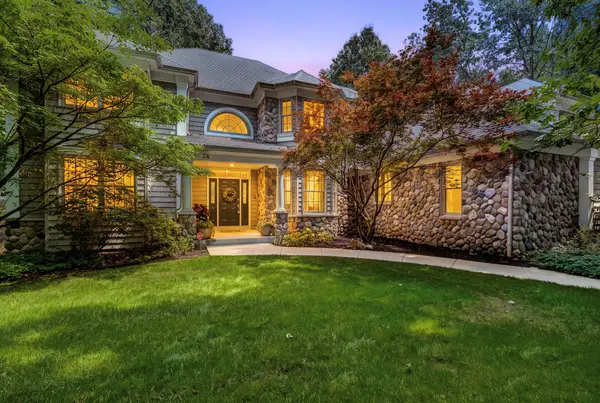 $725,000Active6 beds 5 baths4,487 sq. ft.
6418 Whitney Woods, Richland, MI 49083
MLS# 66026039273Listed by: JAQUA, REALTORS $450,000Active4 beds 4 baths2,932 sq. ft.
8037 Engelwood Avenue, Richland, MI 49083
MLS# 64026038672Listed by: RE/MAX PERRETT ASSOCIATES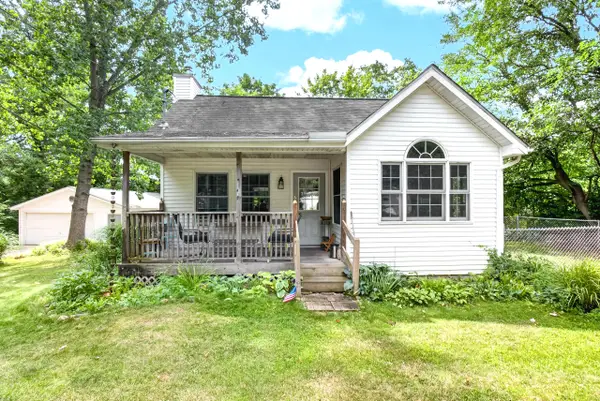 $312,900Active2 beds 1 baths1,248 sq. ft.
11736 E D Avenue, Richland, MI 49083
MLS# 64026038688Listed by: JAQUA REALTORS


Protect your home and budget from life's surprises with an Assurant Home Warranty, backed by a partner that supports you through every step of homeownership. Explore Plans.
© 2023 - 2026 ERA Franchise Systems LLC. All rights reserved. ERA Franchise Systems LLC fully supports the principles of the Fair Housing Act and the Equal Opportunity Act. ERA, ERA Real Estate powered, and their respective logos are registered service marks of ERA Franchise Systems LLC. Each office is independently owned and operated.