
5643 E C Avenue, Richland, MI 49083
Local realty services provided by:ERA Prime Real Estate Group
5643 E C Avenue,Richland, MI 49083
$464,900
- 4 Beds
- 3 Baths
- 3,198 sq. ft.
- Single family
- Active
Listed by: patrick l mccullough, pamella m knapp
Office: re/max advantage
MLS#:66026032170
Source:MI_REALCOMP
Price summary
- Price:$464,900
- Price per sq. ft.:$131.77
About this home
Nestled on 1.3 private wooded acres in desirable Richland Township, this beautifully updated 4-bedroom, 3-bath ranch is move-in ready! Inside, you'll find an inviting great room with acacia hardwood floors, a cozy fireplace, wet bar, and elegant French doors leading to a custom maple kitchen featuring striking Marinace granite countertops, premium stainless steel appliances, and a spacious dining area with a custom feature wall. The main level includes a private primary suite with a walk-in closet and bath with heated floors, plus two additional bedrooms, a full bath, and convenient main-floor laundry. The finished lower level offers a spacious family room, recreation area, fourth bedroom, full bath, and flexible bonus space ideal for a home office. Don't miss this rare opportunity to own a beautifully maintained home offering privacy, modern updates, and plenty of space, all in a convenient Richland Township location.
Contact an agent
Home facts
- Year built:1982
- Listing ID #:66026032170
- Added:48 day(s) ago
- Updated:August 08, 2026 at 11:12 AM
Rooms and interior
- Bedrooms:4
- Total bathrooms:3
- Full bathrooms:3
- Rooms Total:7
- Flooring:Ceramic Tile, Wood
- Kitchen Description:Pantry
- Basement Description:Finished, Full
- Living area:3,198 sq. ft.
Heating and cooling
- Cooling:Ceiling Fans, Central Air
- Heating:Forced Air, Natural Gas
Structure and exterior
- Roof:Composition
- Year built:1982
- Building area:3,198 sq. ft.
- Lot area:1.3 Acres
- Lot Features:Terraced Yard, Wooded
- Architectural Style:Ranch
- Construction Materials:Stone, Vinyl Siding
- Exterior Features:Patio
- Foundation Description:Basement
Utilities
- Water:Well
- Sewer:Septic Tank
Finances and disclosures
- Price:$464,900
- Price per sq. ft.:$131.77
- Tax amount:$3,884
Features and amenities
- Appliances:Bar Fridge, Dishwasher, Disposal, Dryer, Microwave, Oven, Range, Refrigerator, Washer, Water Softener Owned
- Laundry features:In Basement, Laundry Room, Main Level
- Amenities:Central Vacuum, Pantry
Parking
- Parking description:Attached, Garage Door Opener, Garage Faces Side
- Garage spaces:3

New listings near 5643 E C Avenue
- New
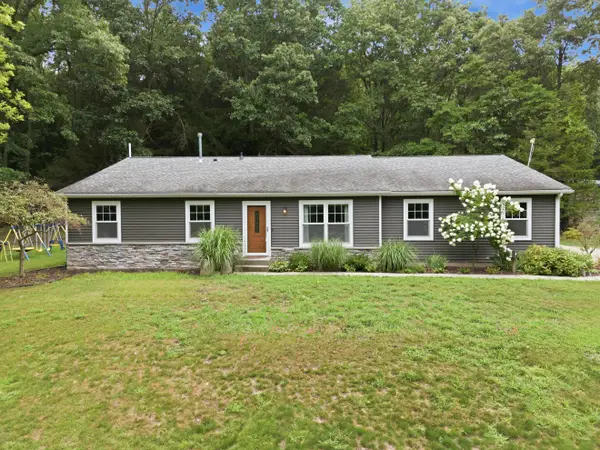 $464,900Active4 beds 3 baths3,198 sq. ft.
5643 E C Avenue, Richland, MI 49083
MLS# 26042549Listed by: RE/MAX ADVANTAGE - Open Sun, 3:30 to 5pmNew
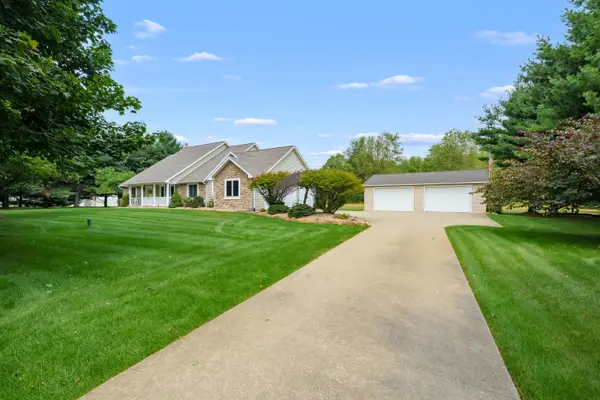 $595,500Active4 beds 4 baths3,560 sq. ft.
5105 Stone Oak Lane, Richland, MI 49083
MLS# 26041872Listed by: CHUCK JAQUA, REALTOR - New
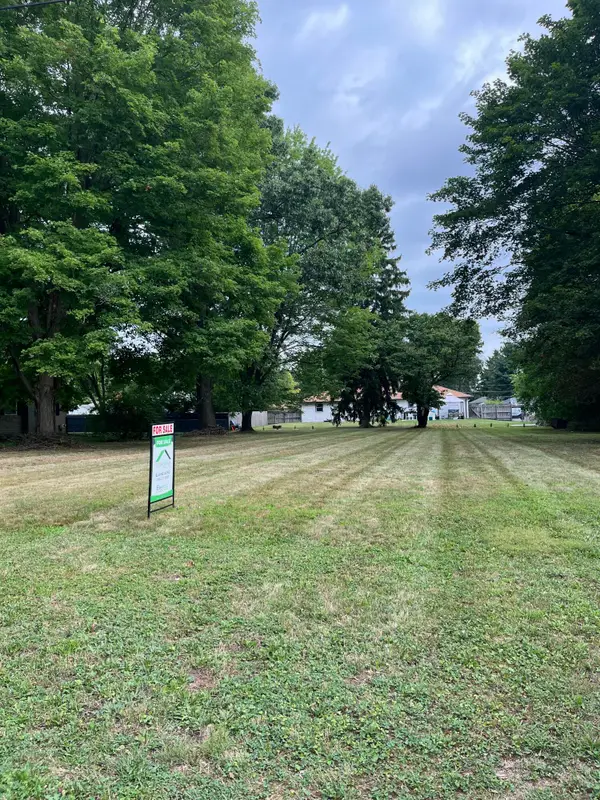 $45,000Active0.34 Acres
000 Yale Avenue, Richland, MI 49083
MLS# 26041497Listed by: FIVE STAR REAL ESTATE 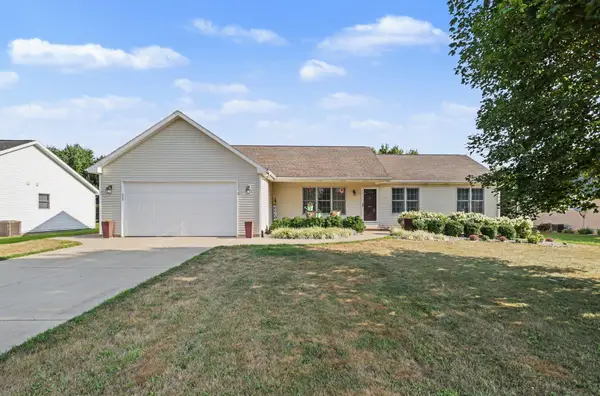 $350,000Pending3 beds 2 baths1,584 sq. ft.
8363 Silverado Lane, Richland, MI 49083
MLS# 26041075Listed by: BERKSHIRE HATHAWAY HOMESERVICES MI- New
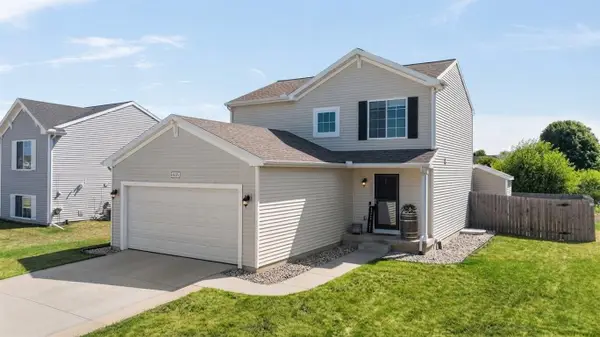 $319,900Active3 beds 3 baths1,576 sq. ft.
8059 W Sturtevant Avenue, Richland, MI 49083
MLS# 26040302Listed by: EXP REALTY LLC - New
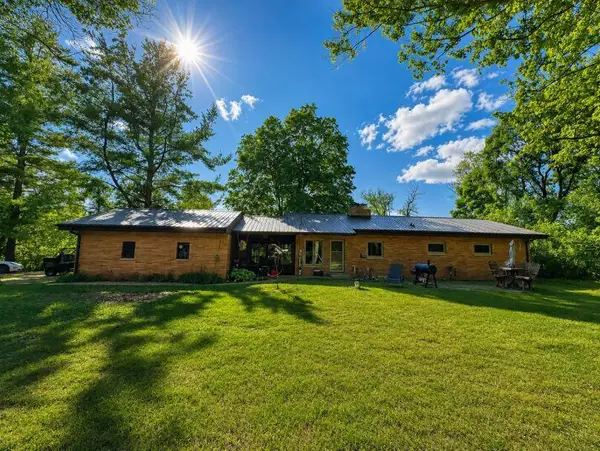 $414,990Active4 beds 2 baths1,812 sq. ft.
6545 M-89 Highway, Richland, MI 49083
MLS# 26040166Listed by: ADVANCED REALTY GLOBAL  $329,900Active3 beds 2 baths1,412 sq. ft.
8076 Lausen Lane, Richland, MI 49083
MLS# 26039522Listed by: CHUCK JAQUA, REALTOR $725,000Active6 beds 5 baths4,487 sq. ft.
6418 Whitney Woods, Richland, MI 49083
MLS# 26039273Listed by: JAQUA, REALTORS $450,000Active4 beds 4 baths2,932 sq. ft.
8037 Engelwood Avenue, Richland, MI 49083
MLS# 64026038672Listed by: RE/MAX PERRETT ASSOCIATES $312,900Active2 beds 1 baths1,248 sq. ft.
11736 E D Avenue, Richland, MI 49083
MLS# 26038688Listed by: JAQUA REALTORS


Protect your home and budget from life's surprises with an Assurant Home Warranty, backed by a partner that supports you through every step of homeownership. Explore Plans.
© 2023 - 2026 ERA Franchise Systems LLC. All rights reserved. ERA Franchise Systems LLC fully supports the principles of the Fair Housing Act and the Equal Opportunity Act. ERA, ERA Real Estate powered, and their respective logos are registered service marks of ERA Franchise Systems LLC. Each office is independently owned and operated.