
6251 Bethany Circle, Richland, MI 49083
Local realty services provided by:ERA Greater North Properties
6251 Bethany Circle,Richland, MI 49083
$650,000
- 4 Beds
- 5 Baths
- 4,050 sq. ft.
- Single family
- Active
Upcoming open houses
- Sun, Aug 2312:00 pm - 01:30 pm
Listed by: jodi noble
Office: jaqua, realtors
MLS#:26043135
Source:MI_MICHRIC
Price summary
- Price:$650,000
- Price per sq. ft.:$206.35
- Monthly HOA dues:$165
About this home
Step inside and fall in love with this beautifully maintained traditional home in the highly desirable Hidden Lake neighborhood. This classic floor plan offers both formal living and dining rooms, with the living room featuring elegant French doors, making it an ideal space for a home office if desired. The kitchen is a chef's dream, showcasing an abundance of white cabinetry, hardwood floors, expansive quartz countertops, a stylish tile backsplash, stainless steel appliances, a farmhouse sink, a walk-in pantry, and a convenient snack bar for casual dining. The adjoining breakfast area provides easy access to the private patio, creating the perfect setting for indoor-outdoor entertaining. The family room is truly the heart of the home, featuring stunning views of the private backyard, beautiful arched built-ins, and rich hardwood floors. The thoughtfully designed back entry includes a laundry area, half bath, and ample storage for everyday convenience. Upstairs, you'll find a spacious loft with a double closet. This versatile flex space is perfect for a cozy sitting area, playroom, or home office, and could easily be enclosed to create a fifth bedroom. The impressive primary suite offers generous space, custom built-ins, peaceful backyard views, tray ceilings, and separate his-and-her walk-in closets. The luxurious ensuite bath features dual sinks, a large soaking tub, and a separate shower. Bedrooms two and three have been refreshed with new paint and flooring and share a charming Jack-and-Jill bathroom. Bedroom four is oversized and enjoys direct access to an adjacent full bath. The finished lower level expands your living space with a huge recreation room, an additional full bath, and abundant storage. Outside, you'll discover your own private retreat, complete with mature landscaping, a brick patio, and exceptional privacy. The three-car garage features new insulated garage doors, attic access, and an organized storage system. Enjoy everything Hidden Lake has to offer, including scenic nature trails, a community park with a sledding hill, tennis and basketball courts, a sports field, and private lake access. This exceptional home combines timeless style, generous living space, and an outstanding location, making it one you won't want to miss....
Contact an agent
Home facts
- Year built:2001
- Subdivision & Development:Hidden Lake
- Listing ID #:26043135
- Added:6 day(s) ago
- Updated:August 23, 2026 at 03:29 PM
Rooms and interior
- Bedrooms:4
- Total bathrooms:5
- Full bathrooms:4
- Half bathrooms:1
- Rooms Total:11
- Kitchen Description:Dishwasher, Microwave, Range, Refrigerator
- Basement:Yes
- Living area:4,050 sq. ft.
Heating and cooling
- Heating:Forced Air
- Central air:Yes
Structure and exterior
- Year built:2001
- Building area:4,050 sq. ft.
- Lot area:0.52 Acres
- Lot Features:Cul-De-Sac, Wooded
- Construction Materials:Stone, Vinyl Siding
Utilities
- Water:Public
Finances and disclosures
- Price:$650,000
- Price per sq. ft.:$206.35
- Tax amount:$10,279 (2026)
Features and amenities
- Laundry features:Washer
- Amenities:Playground
Parking
- Garage:Yes
- Garage spaces:3
New listings near 6251 Bethany Circle
- New
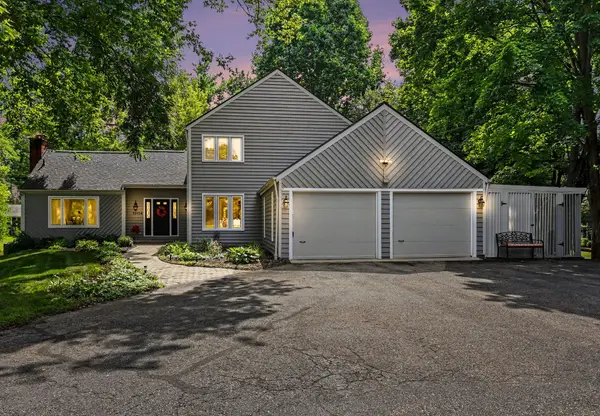 $535,000Active3 beds 4 baths3,376 sq. ft.
11104 Littlefield, Richland, MI 49083
MLS# 66026044540Listed by: BERKSHIRE HATHAWAY HOMESERVICES MI
- New
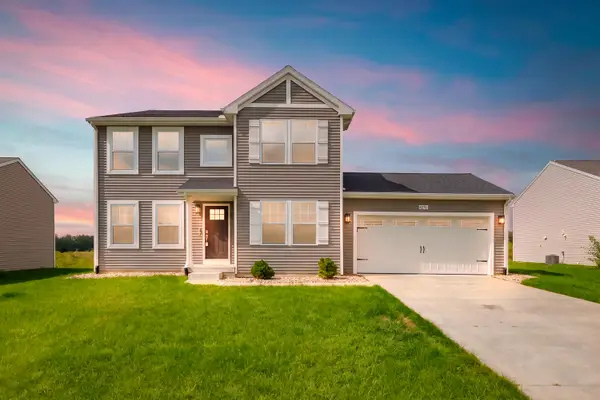 $415,000Active4 beds 3 baths2,276 sq. ft.
8270 W Sturtevant Avenue, Richland, MI 49083
MLS# 66026044548Listed by: CHUCK JAQUA, REALTOR - New
 $385,000Active3 beds 3 baths2,372 sq. ft.
8349 Hemel Lane, Richland, MI 49083
MLS# 26044306Listed by: BERKSHIRE HATHAWAY HOMESERVICES MI 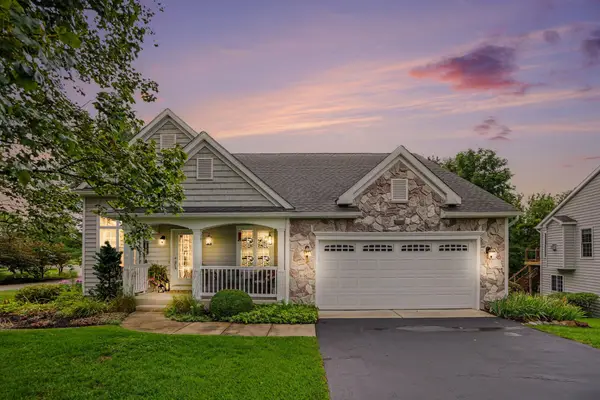 $425,000Pending3 beds 3 baths2,300 sq. ft.
8800 Tamarisk Circle, Richland, MI 49083
MLS# 26043198Listed by: BERKSHIRE HATHAWAY HOMESERVICES MI- New
 $89,900Active1.52 Acres
11415 E D Avenue, Richland, MI 49083
MLS# 26043077Listed by: MICHIGAN LIFESTYLE PROPERTIES / GULL LAKE REALTY - New
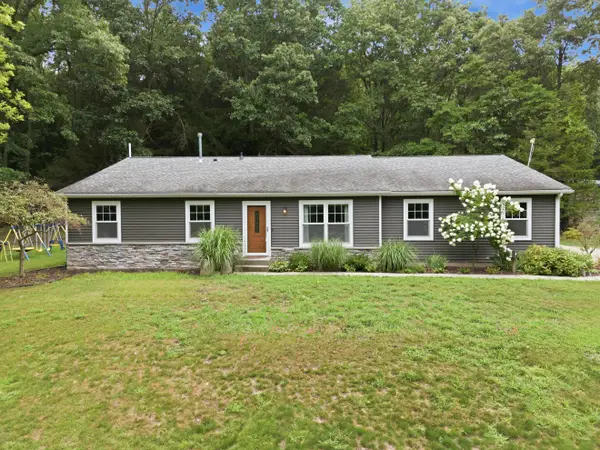 $464,900Active4 beds 3 baths3,198 sq. ft.
5643 E C Avenue, Richland, MI 49083
MLS# 26042549Listed by: RE/MAX ADVANTAGE 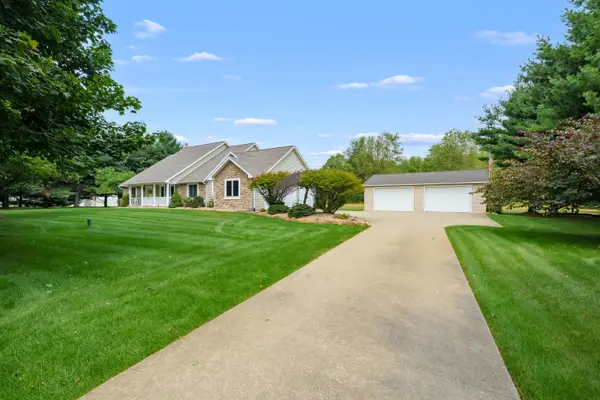 $550,000Active4 beds 4 baths3,560 sq. ft.
5105 Stone Oak Lane, Richland, MI 49083
MLS# 26041872Listed by: CHUCK JAQUA, REALTOR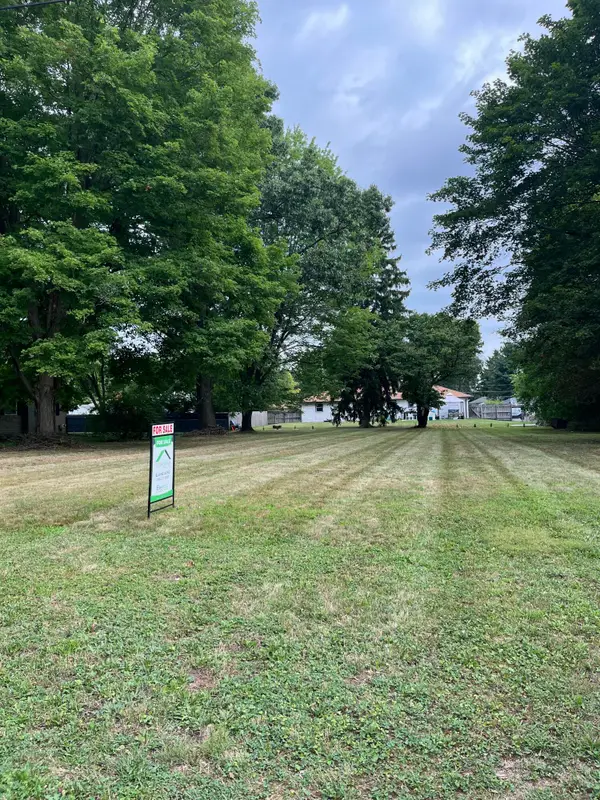 $45,000Active0.34 Acres
000 Yale Avenue, Richland, MI 49083
MLS# 26041497Listed by: FIVE STAR REAL ESTATE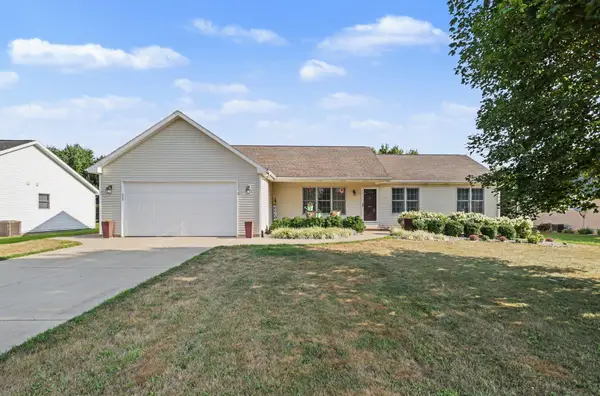 $350,000Pending3 beds 2 baths1,584 sq. ft.
8363 Silverado Lane, Richland, MI 49083
MLS# 26041075Listed by: BERKSHIRE HATHAWAY HOMESERVICES MI


Protect your home and budget from life's surprises with an Assurant Home Warranty, backed by a partner that supports you through every step of homeownership. Explore Plans.
© 2023 - 2026 ERA Franchise Systems LLC. All rights reserved. ERA Franchise Systems LLC fully supports the principles of the Fair Housing Act and the Equal Opportunity Act. ERA, ERA Real Estate powered, and their respective logos are registered service marks of ERA Franchise Systems LLC. Each office is independently owned and operated.