
6583 W Hidden Lake Circle, Richland, MI 49083
Local realty services provided by:ERA Greater North Properties
6583 W Hidden Lake Circle,Richland, MI 49083
$1,175,000
- 4 Beds
- 3 Baths
- 4,099 sq. ft.
- Single family
- Active
Listed by: michelle e rocco, kerry l keefer fischer
Office: five star real estate
MLS#:26023934
Source:MI_MICHRIC
Price summary
- Price:$1,175,000
- Price per sq. ft.:$483.94
- Monthly HOA dues:$160
About this home
Welcome to The Ranch in Richland! This custom-built walkout ranch offers over 4,000 finished square feet on a private 1.52-acre wooded homesite with association lake access. Featuring 4 bedrooms & 3 full baths, the home showcases 9-foot ceilings, 5 inch solid hickory hardwood flooring, & real stone granite countertops throughout. The chef's kitchen includes walnut cabinetry, steam oven, induction & gas cooking, industrial hood, oversized island, & Sub-Zero refrigerator, plus a fully equipped working kitchen for seamless entertaining. The open-concept main level leads to composite decking w/ gas hookup & wooded views. The primary suite offers heated tile floors & towel warmer, designer tile, double walled soaking tub, custom shower, & walk-in closet & direct access to main-floor laundry. The walkout lower level features a 9-foot slider, wet bar, bedroom, full bath, exercise room & pet room with dog wash. Oversized 3-car garage with epoxy floors & hot/cold water spigot. Gull Lake SchoolThe community park features private lake with dock access, kayak storage, basketball and pickleball courts, walking trails, sports courts, and dog park - perfect for active families!...
Contact an agent
Home facts
- Year built:2025
- Subdivision & Development:The Ranch at Hidden Lake
- Listing ID #:26023934
- Added:108 day(s) ago
- Updated:September 07, 2026 at 03:37 PM
Rooms and interior
- Bedrooms:4
- Total bathrooms:3
- Full bathrooms:3
- Rooms Total:9
- Kitchen Description:Dishwasher, Microwave, Range, Refrigerator
- Basement:Yes
- Basement Description:Daylight
- Living area:4,099 sq. ft.
Heating and cooling
- Heating:Forced Air
- Central air:Yes
Structure and exterior
- Year built:2025
- Building area:4,099 sq. ft.
- Lot area:1.52 Acres
- Lot Features:Wooded
- Construction Materials:Vinyl Siding
Schools
- High school:Gull Lake High School
- Middle school:Gull Lake Middle School
- Elementary school:Thomas M Ryan Intermediate School
Utilities
- Water:Well
Finances and disclosures
- Price:$1,175,000
- Price per sq. ft.:$483.94
- Tax amount:$1,481 (2025)
Features and amenities
- Laundry features:Washer
- Amenities:Boat Launch, Playground
Parking
- Garage:Yes
- Garage spaces:3
New listings near 6583 W Hidden Lake Circle
- New
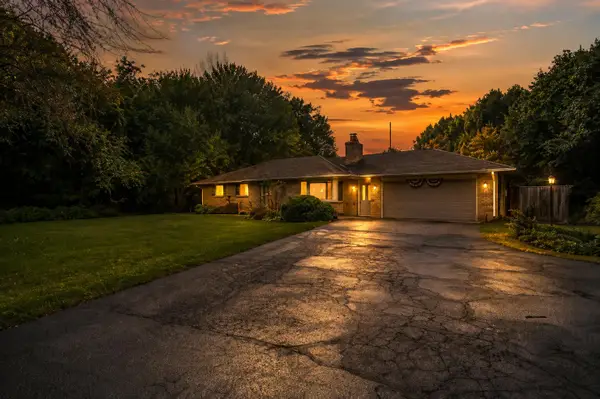 $300,000Active3 beds 1 baths2,656 sq. ft.
7963 Gull Road, Richland, MI 49083
MLS# 26046909Listed by: BHG CONNECTIONS-LAWTON 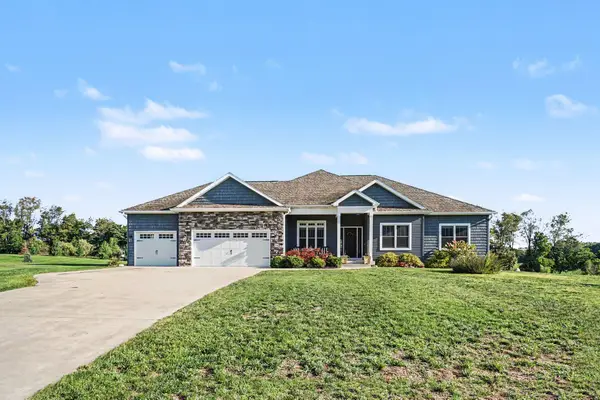 $699,000Active4 beds 4 baths3,269 sq. ft.
5947 Hidden Oak Avenue, Richland, MI 49083
MLS# 26045134Listed by: BERKSHIRE HATHAWAY HOMESERVICES MI- Open Thu, 4:30 to 6:30pm
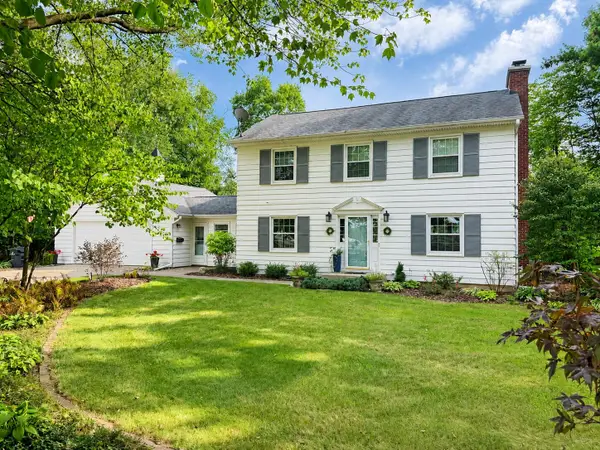 $414,900Active3 beds 2 baths2,432 sq. ft.
8300 E D Avenue, Richland, MI 49083
MLS# 26044597Listed by: EXP REALTY LLC  $399,900Active4 beds 3 baths2,276 sq. ft.
8270 W Sturtevant Avenue, Richland, MI 49083
MLS# 26044548Listed by: CHUCK JAQUA, REALTOR $510,000Active3 beds 4 baths3,376 sq. ft.
11104 Littlefield, Richland, MI 49083
MLS# 26044540Listed by: BERKSHIRE HATHAWAY HOMESERVICES MI $385,000Active3 beds 3 baths2,372 sq. ft.
8349 Hemel Lane, Richland, MI 49083
MLS# 26044306Listed by: BERKSHIRE HATHAWAY HOMESERVICES MI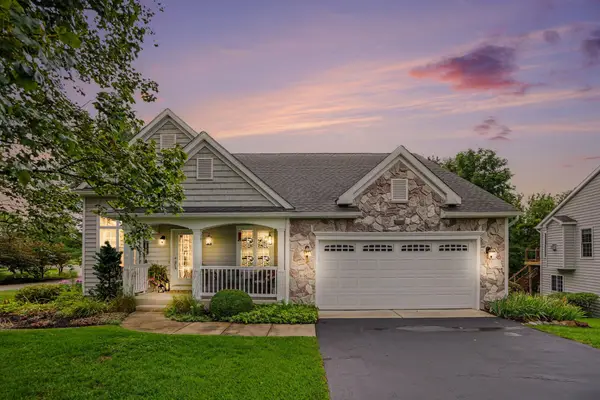 $425,000Pending3 beds 3 baths2,300 sq. ft.
8800 Tamarisk Circle, Richland, MI 49083
MLS# 26043198Listed by: BERKSHIRE HATHAWAY HOMESERVICES MI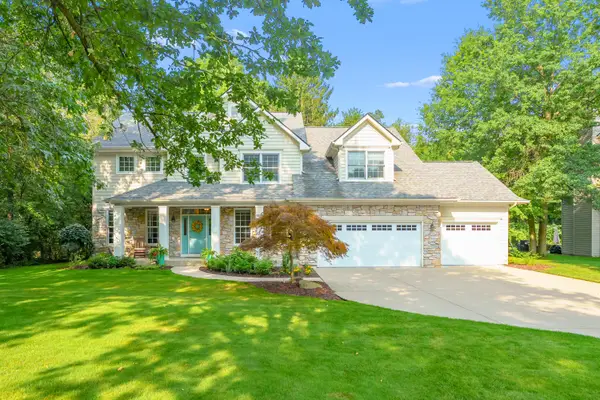 $650,000Active4 beds 5 baths4,050 sq. ft.
6251 Bethany Circle, Richland, MI 49083
MLS# 26043135Listed by: JAQUA, REALTORS $89,900Pending1.52 Acres
11415 E D Avenue, Richland, MI 49083
MLS# 26043077Listed by: MICHIGAN LIFESTYLE PROPERTIES / GULL LAKE REALTY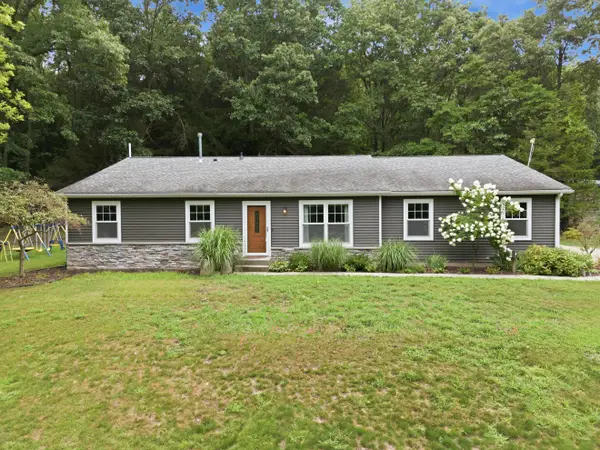 $464,900Active4 beds 3 baths3,198 sq. ft.
5643 E C Avenue, Richland, MI 49083
MLS# 26042549Listed by: RE/MAX ADVANTAGE


Protect your home and budget from life's surprises with an Assurant Home Warranty, backed by a partner that supports you through every step of homeownership. Explore Plans.
© 2023 - 2026 ERA Franchise Systems LLC. All rights reserved. ERA Franchise Systems LLC fully supports the principles of the Fair Housing Act and the Equal Opportunity Act. ERA, ERA Real Estate powered, and their respective logos are registered service marks of ERA Franchise Systems LLC. Each office is independently owned and operated.