
7836 N 30th Street, Richland, MI 49083
Local realty services provided by:ERA Reardon Realty Great Lakes
7836 N 30th Street,Richland, MI 49083
$250,000
- 4 Beds
- 2 Baths
- 1,874 sq. ft.
- Single family
- Pending
Listed by: emily e wilke
Office: michigan lifestyle properties / gull lake realty
MLS#:26048140
Source:MI_MICHRIC
Price summary
- Price:$250,000
- Price per sq. ft.:$161.39
About this home
This 4-bedroom, 2-full-bath ranch on 0.7 acres in the desirable Gull Lake School District is Priced to Sell! A spacious kitchen offers plenty of room for cooking, gathering, and everyday family life. The primary suite features a walk-in closet and private en suite bath, creating a comfortable retreat at the end of the day. A mix of hardwood and vinyl plank flooring throughout. A partially finished basement with ample storage. A two-car attached garage with extra storage or hobby space. Outside, the large backyard provides plenty of space for gardening and kids to play. With four bedrooms, two full baths, generous living spaces, and a convenient location just minutes from downtown Richland, parks, trails, and dining, this home offers the perfect blend of comfort, functionality, and location.
Contact an agent
Home facts
- Year built:1960
- Listing ID #:26048140
- Added:5 day(s) ago
- Updated:September 16, 2026 at 08:03 AM
Rooms and interior
- Bedrooms:4
- Total bathrooms:2
- Full bathrooms:2
- Rooms Total:8
- Kitchen Description:Dishwasher, Microwave, Range, Refrigerator
- Basement:Yes
- Living area:1,874 sq. ft.
Heating and cooling
- Heating:Forced Air
- Central air:Yes
Structure and exterior
- Year built:1960
- Building area:1,874 sq. ft.
- Lot area:0.71 Acres
- Construction Materials:Vinyl Siding
Utilities
- Water:Public
Finances and disclosures
- Price:$250,000
- Price per sq. ft.:$161.39
- Tax amount:$2,542 (2025)
Features and amenities
- Laundry features:Washer
Parking
- Garage:Yes
- Garage spaces:2
New listings near 7836 N 30th Street
- New
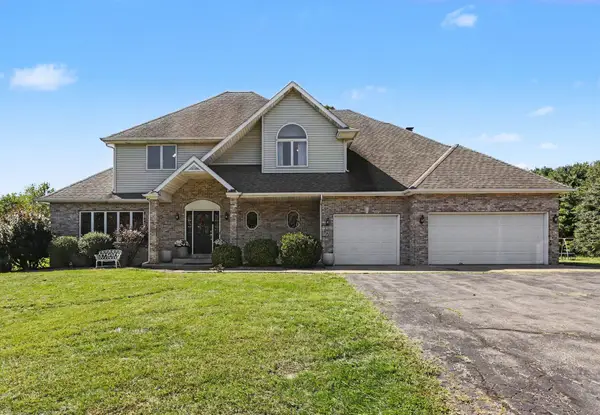 $630,000Active5 beds 4 baths4,077 sq. ft.
8405 N 30th Street, Richland, MI 49083
MLS# 26049162Listed by: CENTURY 21 AFFILIATED - New
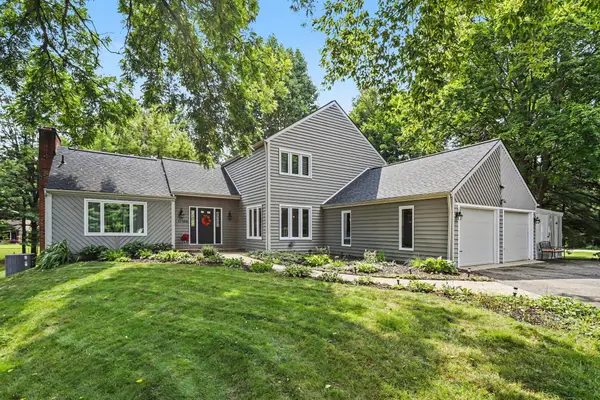 $499,000Active3 beds 4 baths3,376 sq. ft.
11104 Littlefield, Richland, MI 49083
MLS# 26049132Listed by: BERKSHIRE HATHAWAY HOMESERVICES MI - New
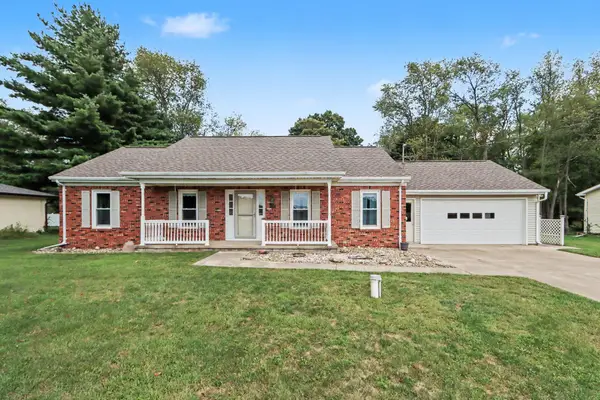 $399,900Active4 beds 2 baths1,800 sq. ft.
8198 N 37th Street, Richland, MI 49083
MLS# 66026048437Listed by: BERKSHIRE HATHAWAY HOMESERVICES MI
- New
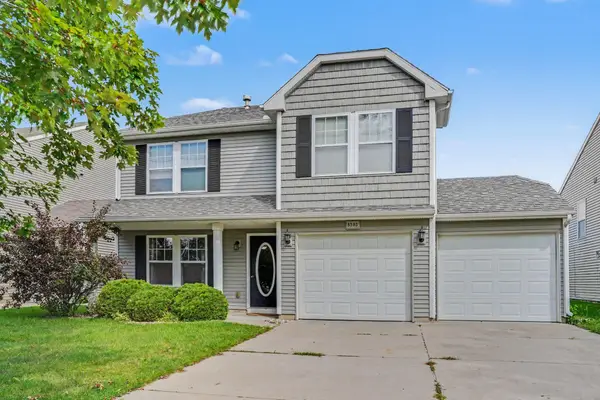 $319,000Active3 beds 3 baths2,047 sq. ft.
8303 Lausen Lane, Richland, MI 49083
MLS# 65026048294Listed by: REAL BROKER LLC - New
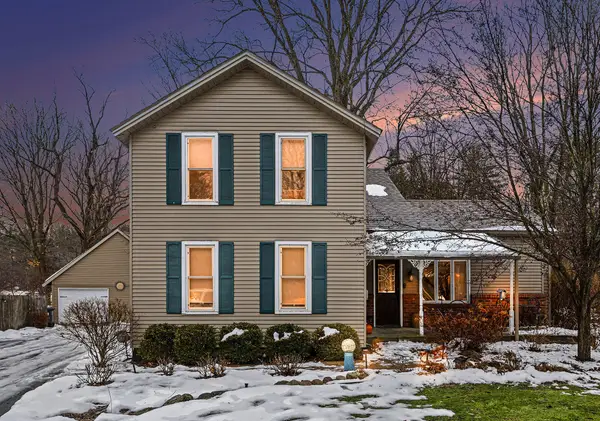 $349,900Active4 beds 3 baths1,754 sq. ft.
8804 Gull Road, Richland, MI 49083
MLS# 66026047990Listed by: STRONG PROPERTIES, LLC 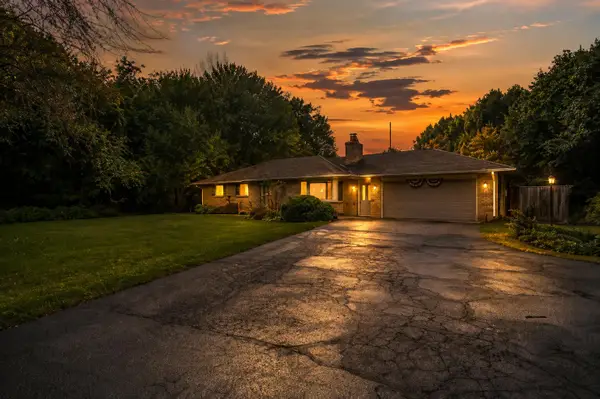 $300,000Active3 beds 1 baths2,656 sq. ft.
7963 Gull Road, Richland, MI 49083
MLS# 26046909Listed by: BHG CONNECTIONS-LAWTON- Open Sun, 2 to 4pm
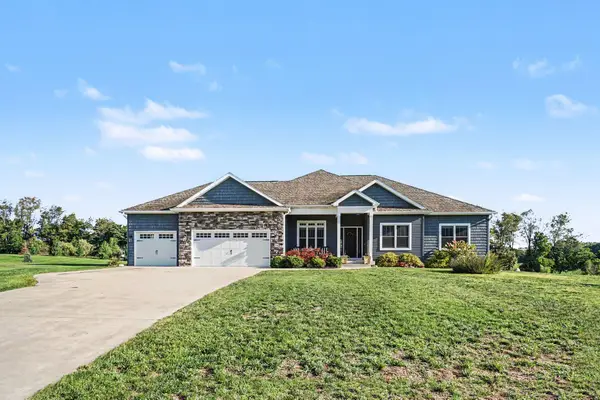 $699,000Active4 beds 4 baths3,269 sq. ft.
5947 Hidden Oak Avenue, Richland, MI 49083
MLS# 66026045134Listed by: BERKSHIRE HATHAWAY HOMESERVICES MI 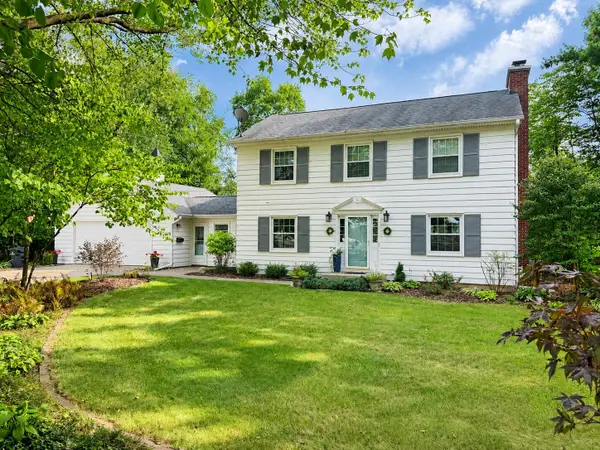 $414,900Active3 beds 2 baths2,432 sq. ft.
8300 E D Avenue, Richland, MI 49083
MLS# 66026044597Listed by: EXP REALTY LLC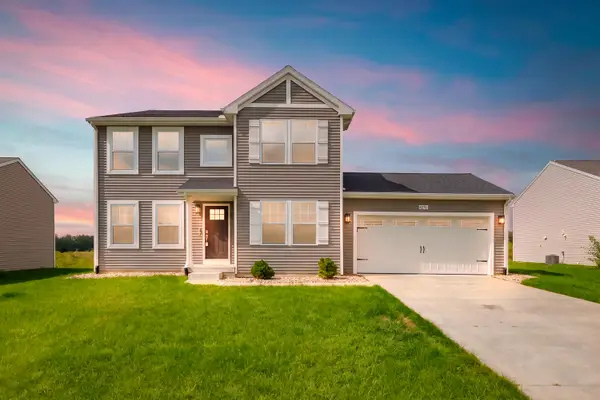 $399,900Active4 beds 3 baths2,276 sq. ft.
8270 W Sturtevant Avenue, Richland, MI 49083
MLS# 66026044548Listed by: CHUCK JAQUA, REALTOR


Protect your home and budget from life's surprises with an Assurant Home Warranty, backed by a partner that supports you through every step of homeownership. Explore Plans.
© 2023 - 2026 ERA Franchise Systems LLC. All rights reserved. ERA Franchise Systems LLC fully supports the principles of the Fair Housing Act and the Equal Opportunity Act. ERA, ERA Real Estate powered, and their respective logos are registered service marks of ERA Franchise Systems LLC. Each office is independently owned and operated.