
107 Elm Street, River Rouge, MI 48218
Local realty services provided by:ERA Prime Real Estate Group
107 Elm Street,Riverrouge, MI 48218
$168,000
- 4 Beds
- 2 Baths
- 1,239 sq. ft.
- Single family
- Active
Listed by: guadalupe salcido-angulo
Office: re/max leading edge
MLS#:20261062171
Source:MI_REALCOMP
Price summary
- Price:$168,000
- Price per sq. ft.:$135.59
About this home
Check out this classic beauty in the heart of River Rouge! Situated on a well-kept neighborhood, this home of 1,239 sq ft includes 4 bedrooms and 2 full baths. Inside you'll find newly refinished wooden floors in all 4 bedrooms and throughout the living and dining area. New windows, a new furnace (2026), hot water tank (2026) and new ceramic floor in the kitchen are some of the notable updates. The OVERSIZED 2 car garage made of block presents a great space for mechanic workshop or those looking for an area to work on projects. A shed is also included for additional storage ideal for tools and landscaping equipment. The backyard consists of a newly constructed deck suitable for relaxation and enjoyment. This home has been freshly painted allowing for a quick move in. At just walking distance to Memorial Park, the River Rouge police station and City Hall, you'll find 107 Elm's location ideal and convenient. The seller is providing the certificate of occupancy to ensure an easy move in. Please note: taxes are non homestead and had an unpaid water bill attached, reason for the unusually high amount....
Contact an agent
Home facts
- Year built:1919
- Subdivision & Development:BURKE & RIOPELLES GRAND CENTRAL SUB
- Listing ID #:20261062171
- Added:55 day(s) ago
- Updated:October 01, 2026 at 10:13 AM
Rooms and interior
- Bedrooms:4
- Total bathrooms:2
- Full bathrooms:2
- Rooms Total:7
- Basement Description:Full, Unfinished
- Living area:1,239 sq. ft.
Heating and cooling
- Heating:Forced Air, Natural Gas
Structure and exterior
- Roof:Asphalt
- Year built:1919
- Building area:1,239 sq. ft.
- Lot area:0.09 Acres
- Architectural Style:Colonial
- Construction Materials:Aluminum Siding
- Foundation Description:Basement, Block
- Levels:Two
Utilities
- Water:Public
- Sewer:Public Sewer
Finances and disclosures
- Price:$168,000
- Price per sq. ft.:$135.59
- Tax amount:$6,180
Features and amenities
- Appliances:Free Standing Refrigerator
Parking
- Parking description:Detached, Two Car Garage
- Garage spaces:2

New listings near 107 Elm Street
- New
 $99,900Active-- beds 2 baths1,380 sq. ft.
82 Forest Street, RiverRouge, MI 48218
MLS# 20261076313Listed by: EXP Z REAL ESTATE - New
 $50,000Active2 beds 1 baths454 sq. ft.
74 Forest Street, RiverRouge, MI 48218
MLS# 20261078286Listed by: BEYCOME BROKERAGE REALTY LLC - New
 $175,000Active2 beds 1 baths1,920 sq. ft.
9 Myrtle Street, RiverRouge, MI 48218
MLS# 20261078259Listed by: 3SIXTY5 REALTY - New
 $199,900Active5 beds 3 baths2,310 sq. ft.
44 Maple Street, RiverRouge, MI 48218
MLS# 20261075593Listed by: OWN IT REALTY 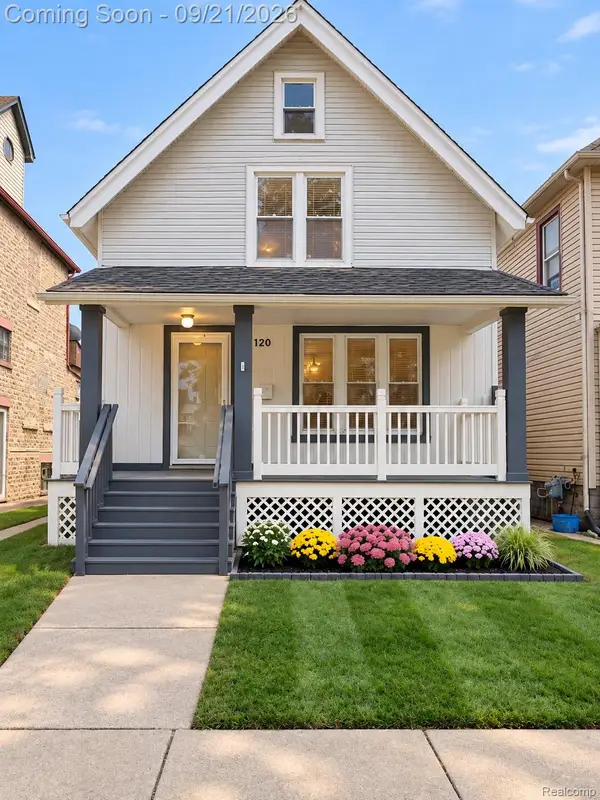 $180,000Active4 beds 2 baths1,260 sq. ft.
120 E Pleasant Street, RiverRouge, MI 48218
MLS# 20261075789Listed by: RE/MAX LEADING EDGE $139,900Active3 beds 2 baths1,545 sq. ft.
342 Melvin Street, RiverRouge, MI 48218
MLS# 20261075742Listed by: REAL ESTATE ONE-DBN HTS/DBN $169,999Active5 beds 2 baths1,536 sq. ft.
19 Linden Street, RiverRouge, MI 48218
MLS# 20261075309Listed by: REMAX CITY CENTRE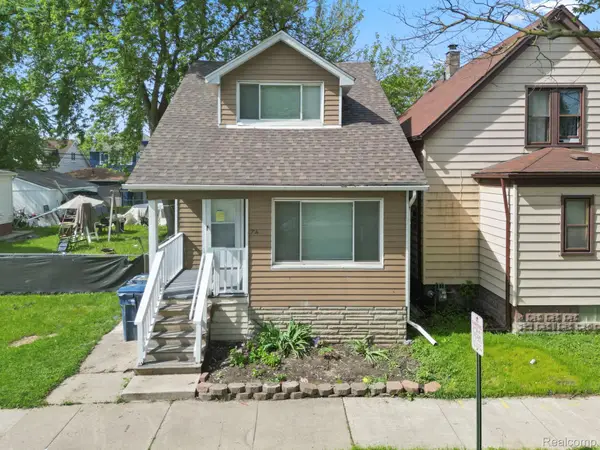 $115,000Active4 beds 2 baths1,050 sq. ft.
74 Pine Street, RiverRouge, MI 48218
MLS# 20261074948Listed by: KELLER WILLIAMS LEGACY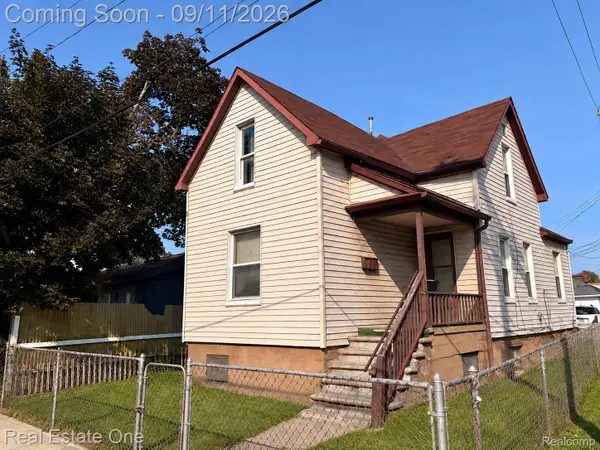 $99,000Active-- beds 2 baths2,333 sq. ft.
156 Burke Street, RiverRouge, MI 48218
MLS# 20261072461Listed by: REAL ESTATE ONE-SOUTHGATE $90,000Active4 beds 2 baths2,200 sq. ft.
205 Haltiner Street, RiverRouge, MI 48218
MLS# 81026047696Listed by: EXP REALTY, LLC


Protect your home and budget from life's surprises with an Assurant Home Warranty, backed by a partner that supports you through every step of homeownership. Explore Plans.
© 2023 - 2026 ERA Franchise Systems LLC. All rights reserved. ERA Franchise Systems LLC fully supports the principles of the Fair Housing Act and the Equal Opportunity Act. ERA, ERA Real Estate powered, and their respective logos are registered service marks of ERA Franchise Systems LLC. Each office is independently owned and operated.