
173 Richter ST, River Rouge, MI 48218
Local realty services provided by:ERA Prime Real Estate Group
173 Richter ST,Riverrouge, MI 48218
$195,000
- 4 Beds
- 2 Baths
- 1,224 sq. ft.
- Single family
- Active
Listed by: ashley najarian
Office: re/max dream properties
MLS#:20261091554
Source:MI_REALCOMP
Price summary
- Price:$195,000
- Price per sq. ft.:$159.31
About this home
Welcome to this beautifully kept 4-bed, 2-bath home situated on a double lot! The home and yard are fully fenced, leaving the 2nd lot completely open and allowing for nearly endless possibilities. There are 2 beds and 1 bath on each floor, with an unfinished basement, making this home plenty spacious for large families! There is a brand-new furnace and a/c unit, as well as an updated electrical panel.
Contact an agent
Home facts
- Year built:1929
- Subdivision & Development:HOODS SUB
- Listing ID #:20261091554
- Added:1 day(s) ago
- Updated:November 15, 2026 at 11:24 AM
Rooms and interior
- Bedrooms:4
- Total bathrooms:2
- Full bathrooms:2
- Rooms Total:7
- Basement Description:Unfinished
- Living area:1,224 sq. ft.
Heating and cooling
- Cooling:Ceiling Fans, Central Air
- Heating:Electric, Forced Air, Natural Gas
Structure and exterior
- Year built:1929
- Building area:1,224 sq. ft.
- Lot area:0.07 Acres
- Architectural Style:Craftsman
- Construction Materials:Brick
- Exterior Features:Porch
- Foundation Description:Basement, Block, Poured
- Levels:Two
Utilities
- Water:Public
- Sewer:Public Sewer
Finances and disclosures
- Price:$195,000
- Price per sq. ft.:$159.31
- Tax amount:$3,147
Features and amenities
- Appliances:Free Standing Electric Range, Free Standing Refrigerator
Parking
- Parking description:No Garage

New listings near 173 Richter ST
- New
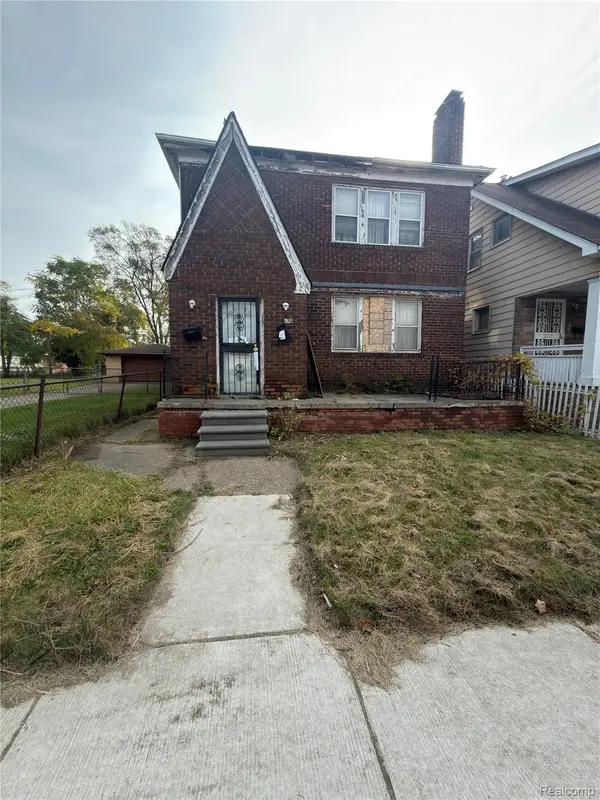 $50,000Active-- beds 2 baths900 sq. ft.
439 Frazier ST, RiverRouge, MI 48218
MLS# 20261092075Listed by: PETEET'S REALTY - New
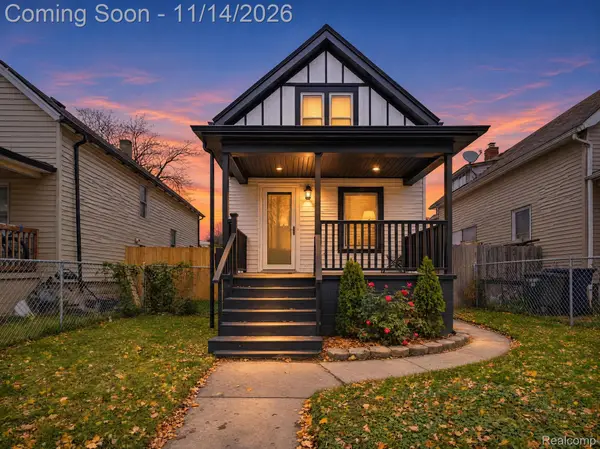 $105,900Active2 beds 1 baths1,494 sq. ft.
111 Pine ST, RiverRouge, MI 48218
MLS# 20261091953Listed by: KELLER WILLIAMS LEGACY - New
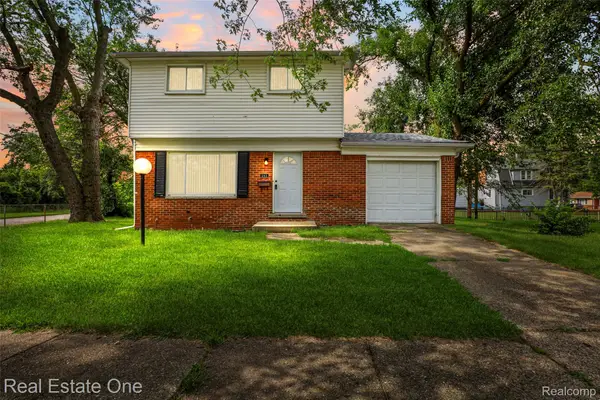 $140,000Active3 beds 2 baths1,829 sq. ft.
342 Melvin ST, RiverRouge, MI 48218
MLS# 20261091239Listed by: REAL ESTATE ONE-DBN HTS/DBN - New
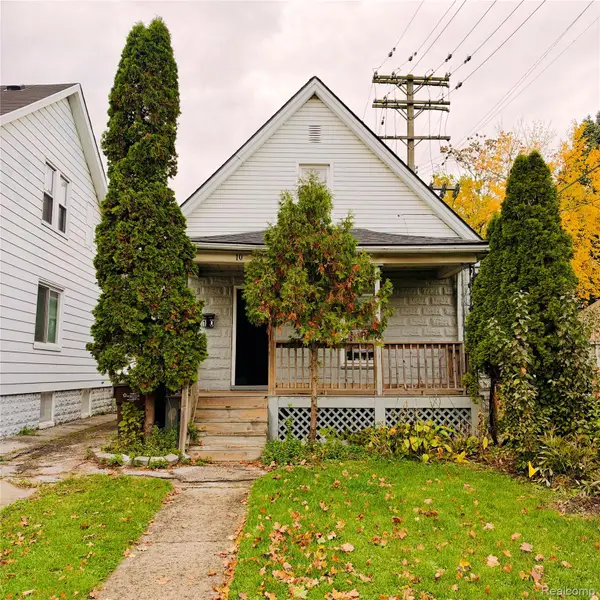 $127,900Active2 beds 2 baths1,080 sq. ft.
10 Perrin St ST, RiverRouge, MI 48218
MLS# 20261090487Listed by: EMMANUEL REALTY LLC - New
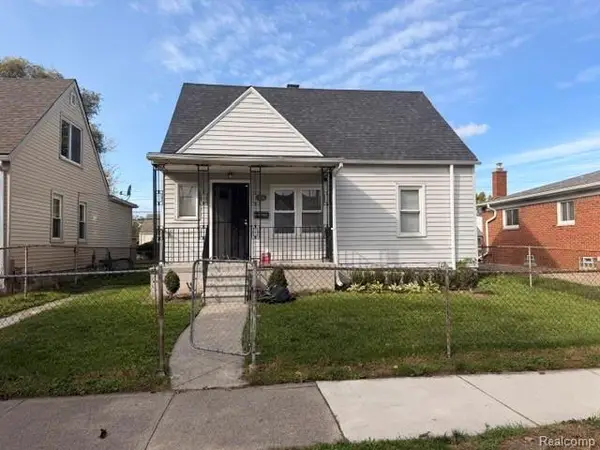 $123,000Active4 beds 1 baths1,021 sq. ft.
418 Frazier ST, RiverRouge, MI 48218
MLS# 20261088677Listed by: LEBOURSIA REALTY GROUP - New
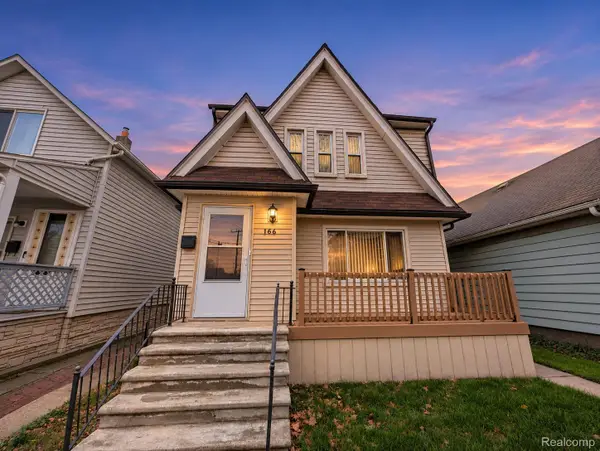 $90,000Active4 beds 1 baths1,408 sq. ft.
166 Division ST, RiverRouge, MI 48218
MLS# 20261089512Listed by: S&P REALTY - New
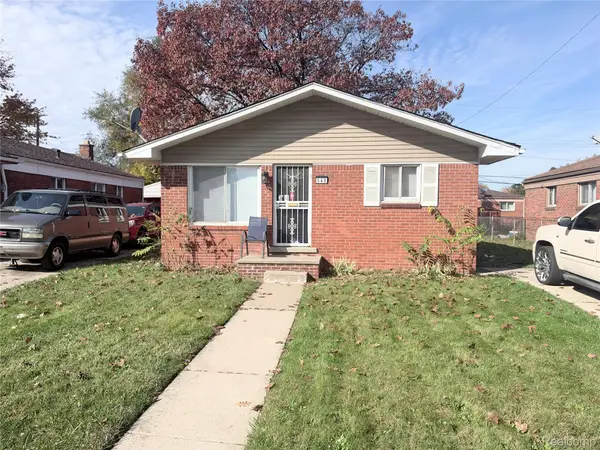 $99,000Active3 beds 2 baths900 sq. ft.
548 Lenoir AVE, RiverRouge, MI 48218
MLS# 20261089477Listed by: IQ PROPERTIES LLC - New
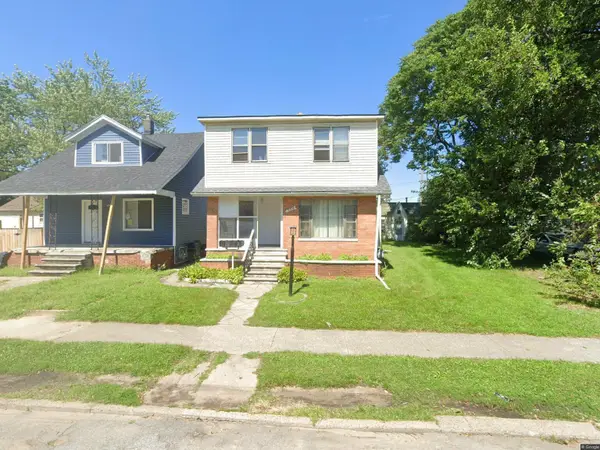 $239,900Active-- beds 3 baths
194 Richter Street, River Rouge, MI 48218
MLS# 26058428Listed by: CORNERSTONE REAL ESTATE 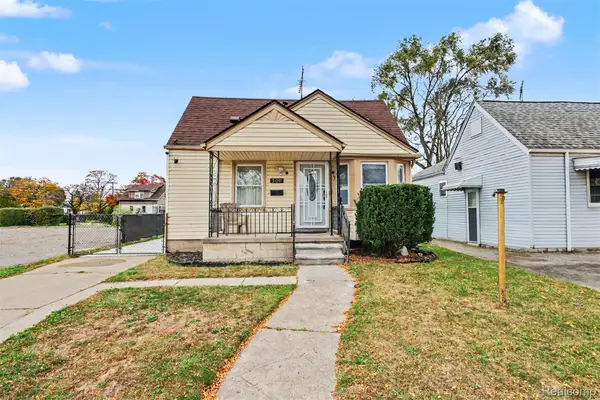 $148,000Pending3 beds 2 baths1,200 sq. ft.
500 Beechwood ST, RiverRouge, MI 48218
MLS# 20261088734Listed by: EMMANUEL REALTY LLC


Protect your home and budget from life's surprises with an Assurant Home Warranty, backed by a partner that supports you through every step of homeownership. Explore Plans.
© 2023 - 2026 ERA Franchise Systems LLC. All rights reserved. ERA Franchise Systems LLC fully supports the principles of the Fair Housing Act and the Equal Opportunity Act. ERA, ERA Real Estate powered, and their respective logos are registered service marks of ERA Franchise Systems LLC. Each office is independently owned and operated.