
50 Elm Street, River Rouge, MI 48218
Local realty services provided by:ERA Prime Real Estate Group
50 Elm Street,Riverrouge, MI 48218
$179,900
- 4 Beds
- 2 Baths
- 1,454 sq. ft.
- Single family
- Active
Upcoming open houses
- Sun, Aug 3012:00 pm - 03:00 pm
Listed by: delon ramo, martino m thomas
Office: summit union real estate
MLS#:20261068180
Source:MI_REALCOMP
Price summary
- Price:$179,900
- Price per sq. ft.:$123.73
About this home
MOVE-IN READY IN THE HEART OF RIVER ROUGE! This beautifully updated 4-bedroom, 1.5-bath home blends classic charm with modern upgrades. Freshly painted throughout, the home features beautiful hardwood floors, newer carpet, and a fully renovated kitchen with quartz countertops, new cabinetry, and a stunning glass mosaic backsplash. Both bathrooms have been nicely updated with modern fixtures and finishes. Additional highlights include a new high-efficiency furnace, new hot water tank, central air, and a detached 2-car garage and let's not forge the beautiful fenced off yard. Conveniently located near schools, parks, and local amenities. Seller providing Certificate of Occupancy. RECEIVE KEYS AT CLOSING! Don't miss this one!
Contact an agent
Home facts
- Year built:1925
- Subdivision & Development:JOHN NEIMANS SUB
- Listing ID #:20261068180
- Added:1 day(s) ago
- Updated:August 27, 2026 at 12:59 AM
Rooms and interior
- Bedrooms:4
- Total bathrooms:2
- Full bathrooms:1
- Half bathrooms:1
- Rooms Total:7
- Basement Description:Unfinished
- Living area:1,454 sq. ft.
Heating and cooling
- Heating:Forced Air, Natural Gas
Structure and exterior
- Year built:1925
- Building area:1,454 sq. ft.
- Lot area:0.09 Acres
- Architectural Style:Colonial
- Construction Materials:Brick, Vinyl Siding
- Foundation Description:Basement, Block
- Levels:Two
Utilities
- Water:Water at Street
- Sewer:Sewer at Street
Finances and disclosures
- Price:$179,900
- Price per sq. ft.:$123.73
- Tax amount:$1,720
Parking
- Parking description:Detached, Two Car Garage
- Garage spaces:2

New listings near 50 Elm Street
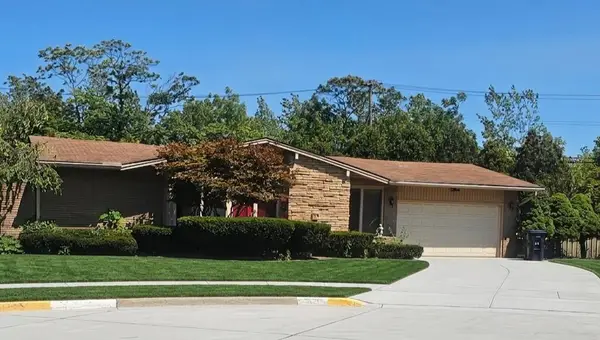 $179,900Pending3 beds 2 baths1,674 sq. ft.
415 Palmerston Street, RiverRouge, MI 48218
MLS# 81026044981Listed by: PREFERRED, REALTORS LTD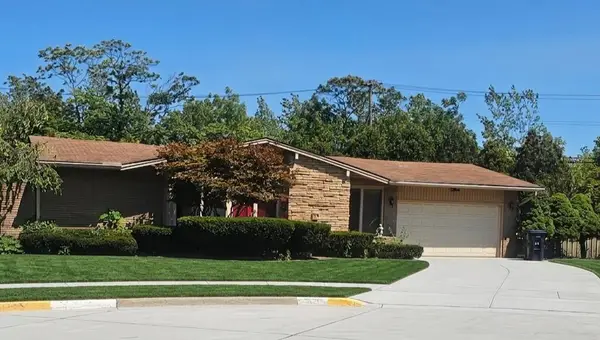 $179,900Pending3 beds 2 baths1,674 sq. ft.
415 Palmerston Street, River Rouge, MI 48218
MLS# 26044981Listed by: PREFERRED, REALTORS LTD- New
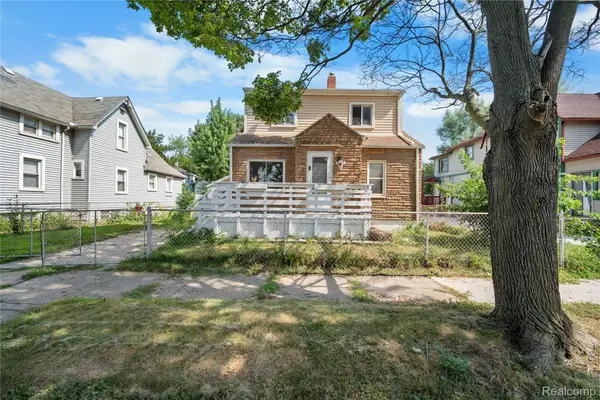 $79,900Active3 beds 1 baths950 sq. ft.
147 Charles Street, RiverRouge, MI 48218
MLS# 20261067956Listed by: KELLER WILLIAMS LEGACY - New
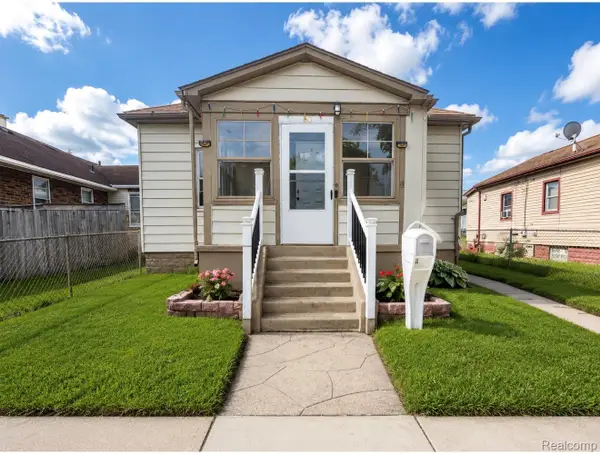 $130,000Active3 beds 2 baths1,896 sq. ft.
60 Stoner Street, RiverRouge, MI 48218
MLS# 20261067181Listed by: KW PROFESSIONALS - New
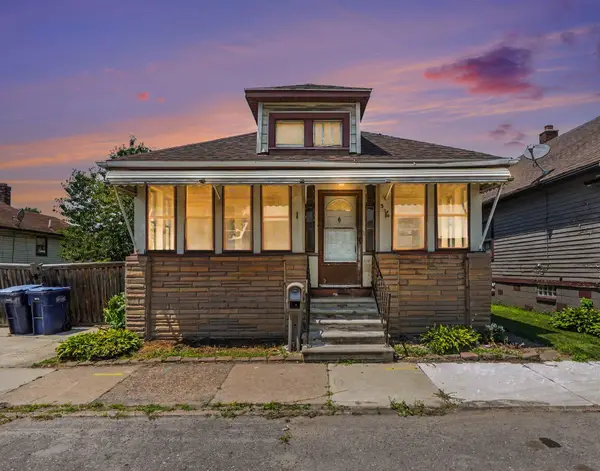 $90,000Active2 beds 2 baths864 sq. ft.
314 Burke Street, RiverRouge, MI 48218
MLS# 81026044428Listed by: REAL ESTATE ONE INC SOUTHGATE - New
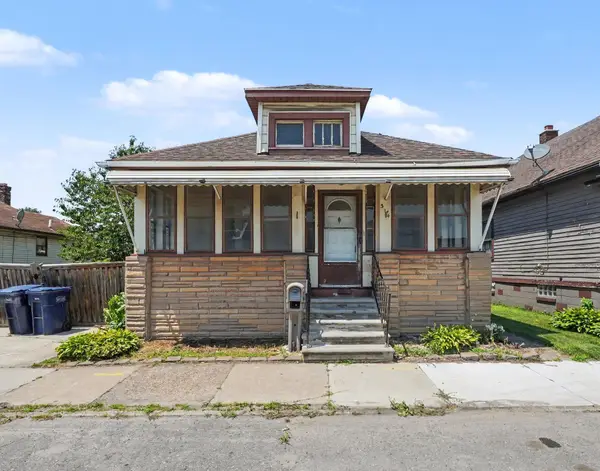 $90,000Active2 beds 2 baths864 sq. ft.
314 Burke Street, River Rouge, MI 48218
MLS# 26044428Listed by: REAL ESTATE ONE INC SOUTHGATE - New
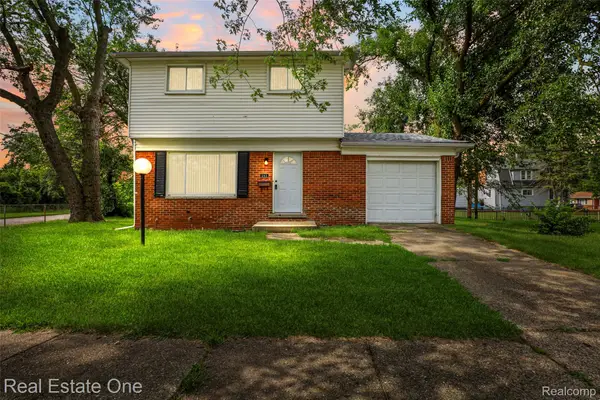 $149,900Active3 beds 2 baths1,545 sq. ft.
342 Melvin Street, RiverRouge, MI 48218
MLS# 20261065177Listed by: REAL ESTATE ONE-DBN HTS/DBN 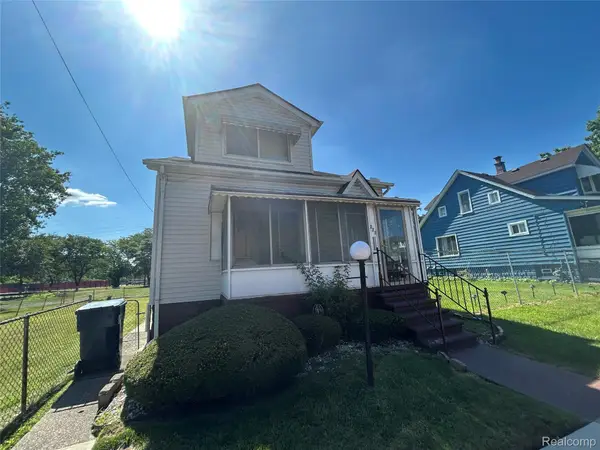 $52,000Active4 beds 2 baths1,463 sq. ft.
221 Campbell Street, RiverRouge, MI 48218
MLS# 20261064231Listed by: WISE PROPERTY BUYERS $70,000Active3 beds 1 baths1,456 sq. ft.
33 Forest Street, RiverRouge, MI 48218
MLS# 20261063219Listed by: COLDWELL BANKER PROFESSIONALS-BIRM


Protect your home and budget from life's surprises with an Assurant Home Warranty, backed by a partner that supports you through every step of homeownership. Explore Plans.
© 2023 - 2026 ERA Franchise Systems LLC. All rights reserved. ERA Franchise Systems LLC fully supports the principles of the Fair Housing Act and the Equal Opportunity Act. ERA, ERA Real Estate powered, and their respective logos are registered service marks of ERA Franchise Systems LLC. Each office is independently owned and operated.