
54 Walnut Street, River Rouge, MI 48218
Local realty services provided by:ERA Prime Real Estate Group
54 Walnut Street,Riverrouge, MI 48218
$69,900
- 2 Beds
- 1 Baths
- 960 sq. ft.
- Single family
- Active
Upcoming open houses
- Sat, Oct 0301:00 pm - 02:00 pm
Listed by: ronald e fox, malory burkhalter
Office: downriver homes llc.
MLS#:20261061750
Source:MI_REALCOMP
Price summary
- Price:$69,900
- Price per sq. ft.:$72.81
About this home
Welcome to 54 Walnut Street in River Rouge! This well-maintained 2-bedroom, 1-bath home offers approximately 960 square feet of comfortable living space on a generously sized lot with plenty of room to enjoy the outdoors. The home features numerous recent upgrades that provide peace of mind for the next owner, including a brand-new HVAC system installed in 2025, new insulation installed in 2025 backed by a 25-year warranty, and a new smart oven added in 2025. The water heater, washer, and dryer are all approximately four years old, while the refrigerator was replaced in 2017. Additional improvements include updated plumbing fixtures throughout the home. The property has also successfully passed both the City of River Rouge HVAC inspection and electrical inspection in 2026, offering added confidence in the home's condition. Whether you're a first-time homebuyer, looking to downsize, or searching for an investment opportunity, this move-in-ready home combines important mechanical updates with a functional layout and a spacious yard that's perfect for entertaining, gardening, or future possibilities....
Contact an agent
Home facts
- Year built:1929
- Subdivision & Development:JOHN NEIMANS RESUB
- Listing ID #:20261061750
- Added:51 day(s) ago
- Updated:October 01, 2026 at 10:13 AM
Rooms and interior
- Bedrooms:2
- Total bathrooms:1
- Full bathrooms:1
- Rooms Total:6
- Living area:960 sq. ft.
Heating and cooling
- Cooling:Central Air
- Heating:Forced Air, Natural Gas
Structure and exterior
- Year built:1929
- Building area:960 sq. ft.
- Lot area:0.12 Acres
- Architectural Style:Ranch
- Construction Materials:Aluminum Siding
- Foundation Description:Slab
- Levels:One
Utilities
- Water:Public
- Sewer:Public Sewer
Finances and disclosures
- Price:$69,900
- Price per sq. ft.:$72.81
- Tax amount:$2,194
Features and amenities
- Appliances:Dryer, Free Standing Gas Range, Free Standing Refrigerator, Range Hood, Washer
Parking
- Parking description:No Garage

New listings near 54 Walnut Street
- New
 $99,900Active-- beds 2 baths1,380 sq. ft.
82 Forest Street, RiverRouge, MI 48218
MLS# 20261076313Listed by: EXP Z REAL ESTATE - New
 $50,000Active2 beds 1 baths454 sq. ft.
74 Forest Street, RiverRouge, MI 48218
MLS# 20261078286Listed by: BEYCOME BROKERAGE REALTY LLC - New
 $175,000Active2 beds 1 baths1,920 sq. ft.
9 Myrtle Street, RiverRouge, MI 48218
MLS# 20261078259Listed by: 3SIXTY5 REALTY - New
 $199,900Active5 beds 3 baths2,310 sq. ft.
44 Maple Street, RiverRouge, MI 48218
MLS# 20261075593Listed by: OWN IT REALTY 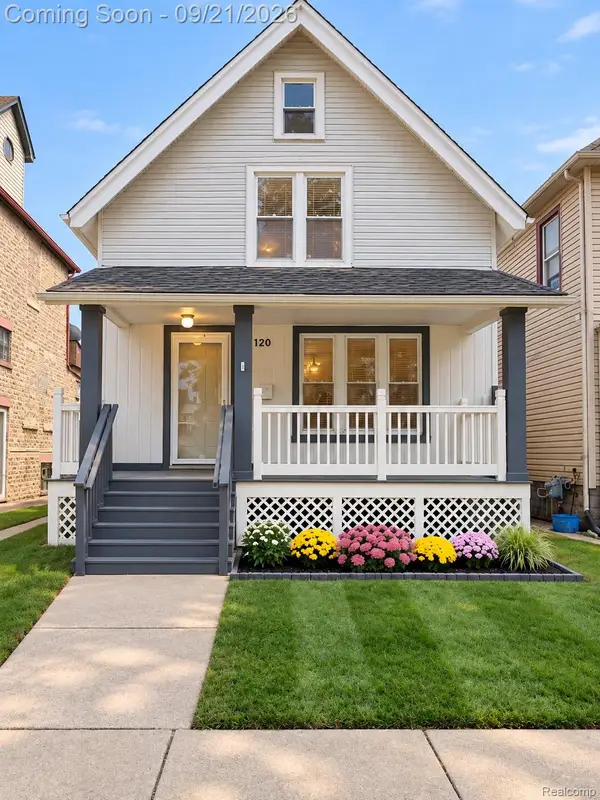 $180,000Active4 beds 2 baths1,260 sq. ft.
120 E Pleasant Street, RiverRouge, MI 48218
MLS# 20261075789Listed by: RE/MAX LEADING EDGE $139,900Active3 beds 2 baths1,545 sq. ft.
342 Melvin Street, RiverRouge, MI 48218
MLS# 20261075742Listed by: REAL ESTATE ONE-DBN HTS/DBN $169,999Active5 beds 2 baths1,536 sq. ft.
19 Linden Street, RiverRouge, MI 48218
MLS# 20261075309Listed by: REMAX CITY CENTRE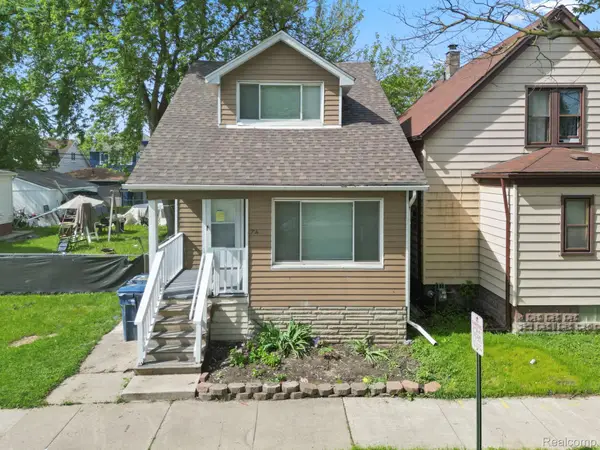 $115,000Active4 beds 2 baths1,050 sq. ft.
74 Pine Street, RiverRouge, MI 48218
MLS# 20261074948Listed by: KELLER WILLIAMS LEGACY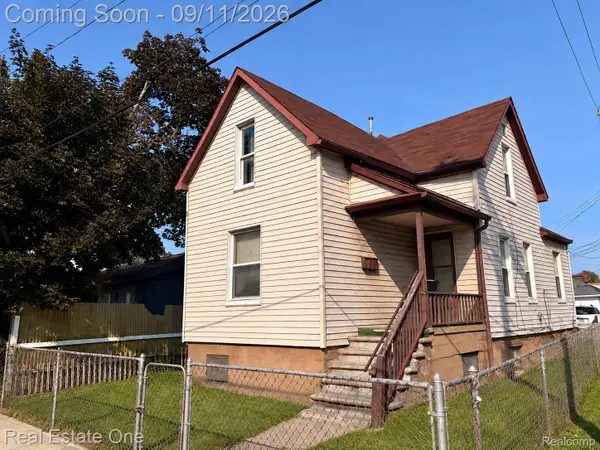 $99,000Active-- beds 2 baths2,333 sq. ft.
156 Burke Street, RiverRouge, MI 48218
MLS# 20261072461Listed by: REAL ESTATE ONE-SOUTHGATE $90,000Active4 beds 2 baths2,200 sq. ft.
205 Haltiner Street, RiverRouge, MI 48218
MLS# 81026047696Listed by: EXP REALTY, LLC


Protect your home and budget from life's surprises with an Assurant Home Warranty, backed by a partner that supports you through every step of homeownership. Explore Plans.
© 2023 - 2026 ERA Franchise Systems LLC. All rights reserved. ERA Franchise Systems LLC fully supports the principles of the Fair Housing Act and the Equal Opportunity Act. ERA, ERA Real Estate powered, and their respective logos are registered service marks of ERA Franchise Systems LLC. Each office is independently owned and operated.