
55 Walnut Street, River Rouge, MI 48218
Local realty services provided by:ERA Prime Real Estate Group
55 Walnut Street,Riverrouge, MI 48218
$189,900
- 4 Beds
- 2 Baths
- 1,445 sq. ft.
- Single family
- Active
Listed by: kevin j sabuda
Office: metropolitan real estate
MLS#:20261060836
Source:MI_REALCOMP
Price summary
- Price:$189,900
- Price per sq. ft.:$131.42
About this home
Welcome to this beautifully refreshed 1,455 sq ft brick Colonial, perfectly blending 1917 historic charm with high-end modern updates! Featuring 4 bedrooms and 1.5 baths, this home opens to gleaming refinished hardwood floors and fresh neutral paint throughout , paired with brand-new plush carpet in every bedroom. Enjoy major peace of mind with the exterior upgrades, including vinyl replacement windows, and a roof that was replaced in 2020. The original character shines through preserved wood built-ins, detailed trim work, a classic dining room tray ceiling, and restored original light fixtures. The updated kitchen boasts quartz countertops, a custom subway tile backsplash, and sleek modern finishes, while the full bathroom has been completely updated. Outside, classic brick curb appeal combines with durable vinyl siding and intricate wood fascia accents. Located just 3 miles from Southwest Detroit; where similar homes sell for $230k+ this move-in ready gem offers incredible value! Seller to provide the Certificate of Occupancy at closing. Keys handed over at closing! Don't miss your chance to own a piece of River Rouge history! **NEED HELP WITH CLOSING COSTS?? SELLER CONCESSIONS ARE AVAILABLE, JUST ASK!...
Contact an agent
Home facts
- Year built:1917
- Subdivision & Development:JOHN NEIMANS RESUB
- Listing ID #:20261060836
- Added:55 day(s) ago
- Updated:September 30, 2026 at 10:32 AM
Rooms and interior
- Bedrooms:4
- Total bathrooms:2
- Full bathrooms:1
- Half bathrooms:1
- Rooms Total:10
- Basement Description:Unfinished
- Living area:1,445 sq. ft.
Heating and cooling
- Cooling:Ceiling Fans, Central Air
- Heating:Forced Air, Natural Gas
Structure and exterior
- Roof:Asphalt, Composition
- Year built:1917
- Building area:1,445 sq. ft.
- Lot area:0.1 Acres
- Architectural Style:Cape Cod, Colonial
- Construction Materials:Brick, Vinyl Siding
- Exterior Features:Enclosed, Porch
- Foundation Description:Basement, Block
- Levels:Two
Utilities
- Water:Public
- Sewer:Public Sewer
Finances and disclosures
- Price:$189,900
- Price per sq. ft.:$131.42
- Tax amount:$2,864
Features and amenities
- Appliances:Free Standing Refrigerator
Parking
- Parking description:No Garage

New listings near 55 Walnut Street
- New
 $99,900Active-- beds 2 baths1,380 sq. ft.
82 Forest Street, RiverRouge, MI 48218
MLS# 20261076313Listed by: EXP Z REAL ESTATE - New
 $50,000Active2 beds 1 baths454 sq. ft.
74 Forest Street, RiverRouge, MI 48218
MLS# 20261078286Listed by: BEYCOME BROKERAGE REALTY LLC - New
 $175,000Active2 beds 1 baths1,920 sq. ft.
9 Myrtle Street, RiverRouge, MI 48218
MLS# 20261078259Listed by: 3SIXTY5 REALTY - New
 $199,900Active5 beds 3 baths2,310 sq. ft.
44 Maple Street, RiverRouge, MI 48218
MLS# 20261075593Listed by: OWN IT REALTY 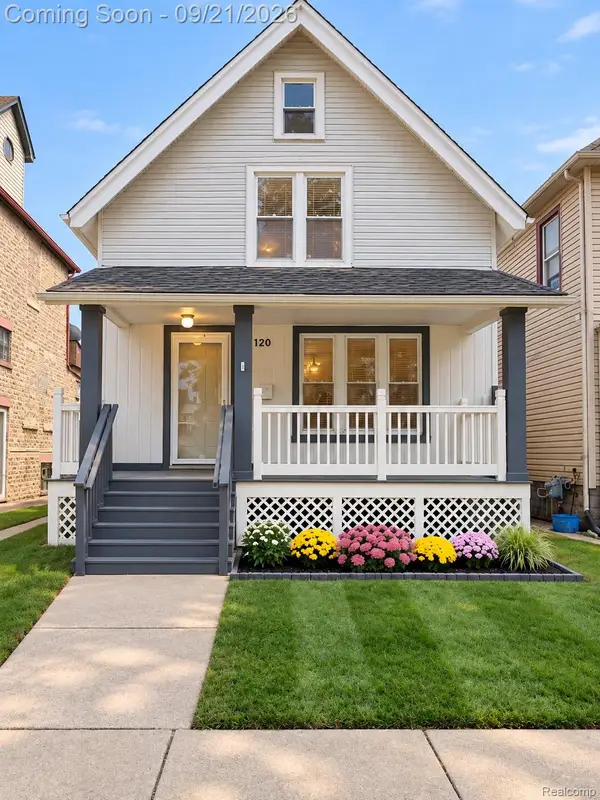 $180,000Active4 beds 2 baths1,260 sq. ft.
120 E Pleasant Street, RiverRouge, MI 48218
MLS# 20261075789Listed by: RE/MAX LEADING EDGE $139,900Active3 beds 2 baths1,545 sq. ft.
342 Melvin Street, RiverRouge, MI 48218
MLS# 20261075742Listed by: REAL ESTATE ONE-DBN HTS/DBN $169,999Active5 beds 2 baths1,536 sq. ft.
19 Linden Street, RiverRouge, MI 48218
MLS# 20261075309Listed by: REMAX CITY CENTRE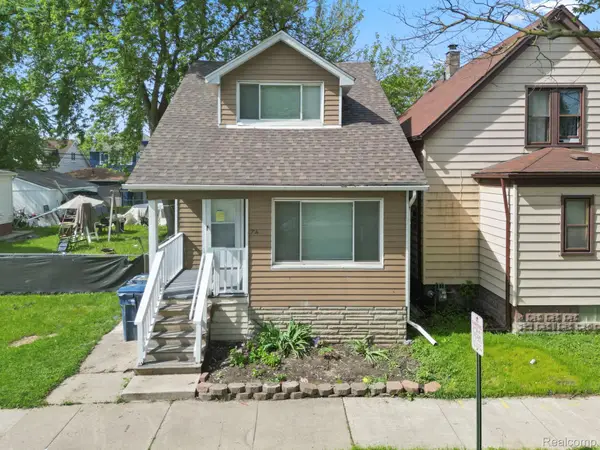 $115,000Active4 beds 2 baths1,050 sq. ft.
74 Pine Street, RiverRouge, MI 48218
MLS# 20261074948Listed by: KELLER WILLIAMS LEGACY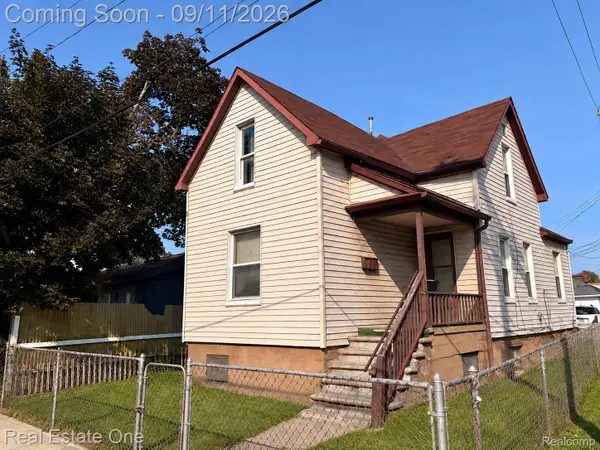 $99,000Active-- beds 2 baths2,333 sq. ft.
156 Burke Street, RiverRouge, MI 48218
MLS# 20261072461Listed by: REAL ESTATE ONE-SOUTHGATE $90,000Active4 beds 2 baths2,200 sq. ft.
205 Haltiner Street, RiverRouge, MI 48218
MLS# 81026047696Listed by: EXP REALTY, LLC


Protect your home and budget from life's surprises with an Assurant Home Warranty, backed by a partner that supports you through every step of homeownership. Explore Plans.
© 2023 - 2026 ERA Franchise Systems LLC. All rights reserved. ERA Franchise Systems LLC fully supports the principles of the Fair Housing Act and the Equal Opportunity Act. ERA, ERA Real Estate powered, and their respective logos are registered service marks of ERA Franchise Systems LLC. Each office is independently owned and operated.