
11276 McBride Road NE, Riverdale, MI 48877
Local realty services provided by:ERA Prime Real Estate Group
11276 McBride Road NE,Riverdale, MI 48877
$384,900
- 3 Beds
- 2 Baths
- 2,167 sq. ft.
- Single family
- Active
Listed by: samuel m masteller, keith j king
Office: berkshire hathaway homeservices michigan real estate (main)
MLS#:65026060568
Source:MI_REALCOMP
Price summary
- Price:$384,900
- Price per sq. ft.:$177.62
About this home
Situated on 4.89 beautiful acres, this three-bedroom home offers the perfect blend of country living, quality craftsmanship, and modern updates. Freshly remodeled, this home showcases thoughtful improvements, quality construction, and attention to detail throughout. Offering 2,167 square feet of above-grade living space, it features three bedrooms upstairs and two full bathrooms, one conveniently located on each level.Outside, the possibilities are endless with nearly five acres to enjoy, whether you're dreaming of gardening, outdoor recreation, hobby farming, or simply having room to spread out. Two additional outbuildings add even more versatility, including one for horses and another previously used as an office, offering excellent storage or workspace potential.If you've been looking for a beautifully remodeled country home where quality workmanship meets acreage, versatility, and room to enjoy the outdoors, this Riverdale property is one you'll want to see!
Contact an agent
Home facts
- Year built:1970
- Listing ID #:65026060568
- Added:1 day(s) ago
- Updated:November 17, 2026 at 07:04 PM
Rooms and interior
- Bedrooms:3
- Total bathrooms:2
- Full bathrooms:2
- Rooms Total:9
- Flooring:Vinyl
- Basement Description:Sump Pump
- Living area:2,167 sq. ft.
Heating and cooling
- Cooling:Central Air
- Heating:Forced Air, Natural Gas
Structure and exterior
- Roof:Composition
- Year built:1970
- Building area:2,167 sq. ft.
- Lot area:4.89 Acres
- Lot Features:Wooded
- Architectural Style:Traditional
- Construction Materials:Vinyl Siding, Wood Siding
- Exterior Features:Deck, Porch
- Foundation Description:Michigan Basement
Utilities
- Water:Well
- Sewer:Septic Tank
Finances and disclosures
- Price:$384,900
- Price per sq. ft.:$177.62
- Tax amount:$1,896
Features and amenities
- Laundry features:Gas Dryer Hookup
Parking
- Parking description:Gravel

New listings near 11276 McBride Road NE
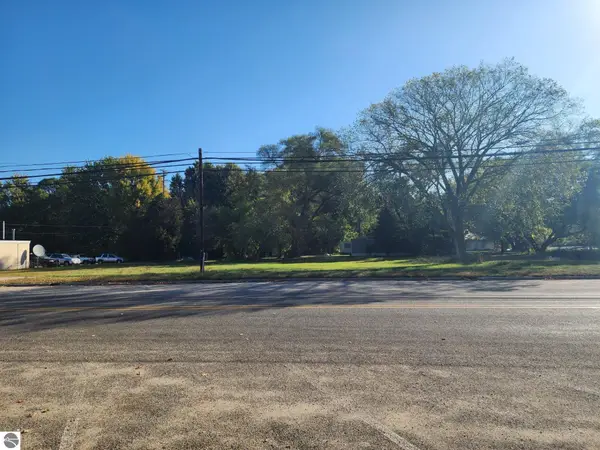 $10,000Active0.67 Acres
TBD N Lumberjack Road, Riverdale, MI 48877
MLS# 1939408Listed by: CENTURY 21 LEE-MAC REALTY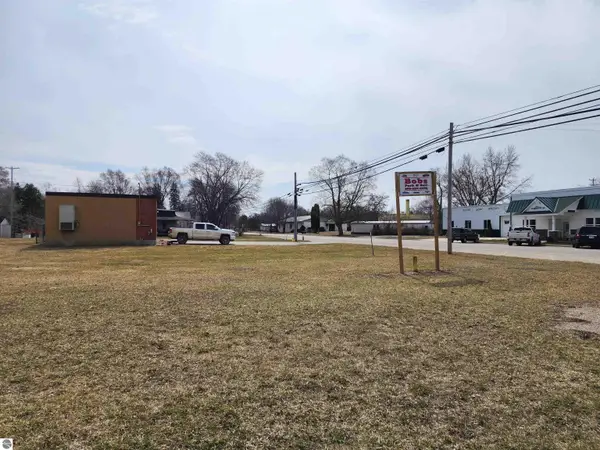 $13,900Active0.2 Acres
11473 Pine Street, Riverdale, MI 48877
MLS# 1943311Listed by: COLDWELL BANKER MT. PLEASANT REALTY $185,000Pending4 beds 2 baths2,052 sq. ft.
11575 Fifth ST, Riverdale, MI 48877
MLS# 79080074401Listed by: 43 NORTH REALTY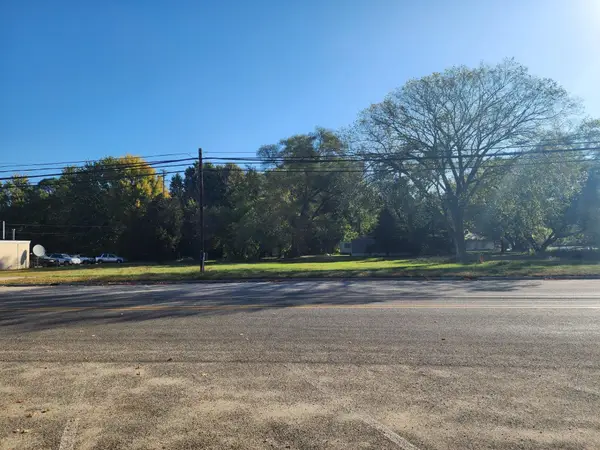 $10,000Active0.67 Acres
TBD N Lumberjack, Riverdale, MI 48877
MLS# 79080062649Listed by: CENTURY 21 LEE-MAC REALTY


Protect your home and budget from life's surprises with an Assurant Home Warranty, backed by a partner that supports you through every step of homeownership. Explore Plans.
© 2023 - 2026 ERA Franchise Systems LLC. All rights reserved. ERA Franchise Systems LLC fully supports the principles of the Fair Housing Act and the Equal Opportunity Act. ERA, ERA Real Estate powered, and their respective logos are registered service marks of ERA Franchise Systems LLC. Each office is independently owned and operated.