
11644 E Hillis Road, Riverdale, MI 48877
Local realty services provided by:ERA Prime Real Estate Group
11644 E Hillis Road,Riverdale, MI 48877
$174,900
- 3 Beds
- 2 Baths
- 1,104 sq. ft.
- Single family
- Pending
Listed by: jeffrey m platko
Office: jh realty partners
MLS#:65026030744
Source:MI_REALCOMP
Price summary
- Price:$174,900
- Price per sq. ft.:$158.42
About this home
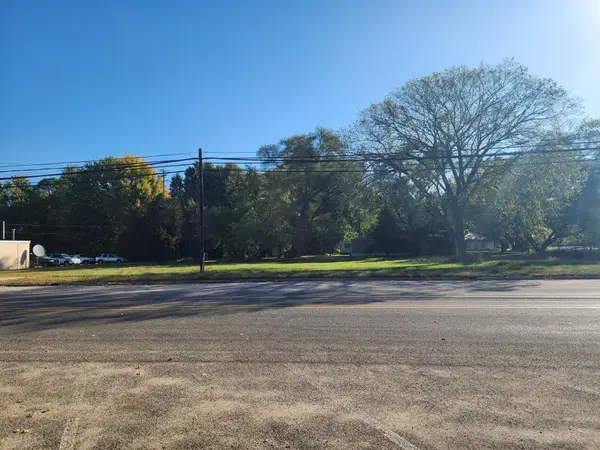
Welcome to 11644 E Hillis -- a peaceful retreat tucked back off the road on 7.36 private acres with elevated views and a serene wooded setting. This 3-bedroom, 2-bath home features an open-concept layout filled with natural light and beautiful scenic views from nearly every room.Enjoy the privacy and tranquility of the surrounding woods while still having plenty of functional space inside and out. The spacious 24x24 detached garage offers excellent storage, workshop potential, or additional flexibility for hobbies and recreational equipment.If you're looking for comfort, privacy, and a picturesque setting, this property is a must-see. Schedule your showing today!Seller is delaying review of offers until Tuesday, June 23rd at 1 PM.
Contact an agent
Home facts
- Year built:1996
- Listing ID #:65026030744
- Added:105 day(s) ago
- Updated:October 02, 2026 at 09:09 AM
Rooms and interior
- Bedrooms:3
- Total bathrooms:2
- Full bathrooms:2
- Rooms Total:7
- Living area:1,104 sq. ft.
Heating and cooling
- Heating:Forced Air, Propane
Structure and exterior
- Roof:Composition
- Year built:1996
- Building area:1,104 sq. ft.
- Lot area:7.36 Acres
- Lot Features:Hilly Ravine, Wooded
- Architectural Style:Ranch
- Construction Materials:Vinyl Siding
- Foundation Description:Crawl Space
Utilities
- Water:Well
- Sewer:Septic Tank
Finances and disclosures
- Price:$174,900
- Price per sq. ft.:$158.42
- Tax amount:$864
Features and amenities
- Laundry features:Laundry Room, Main Level
Parking
- Parking description:Detached, Garage Faces Front
- Garage spaces:2

New listings near 11644 E Hillis Road


Protect your home and budget from life's surprises with an Assurant Home Warranty, backed by a partner that supports you through every step of homeownership. Explore Plans.
© 2023 - 2026 ERA Franchise Systems LLC. All rights reserved. ERA Franchise Systems LLC fully supports the principles of the Fair Housing Act and the Equal Opportunity Act. ERA, ERA Real Estate powered, and their respective logos are registered service marks of ERA Franchise Systems LLC. Each office is independently owned and operated.