
6707 N Lumberjack, Riverdale, MI 48877
Local realty services provided by:ERA Prime Real Estate Group
6707 N Lumberjack,Riverdale, MI 48877
- 3 Beds
- 2 Baths
- - sq. ft.
- Single family
- Sold
Listed by: tish mallory
Office: 43 north realty
MLS#:79080066124
Source:MI_REALCOMP
Sorry, we are unable to map this address
Price summary
- Price:
About this home
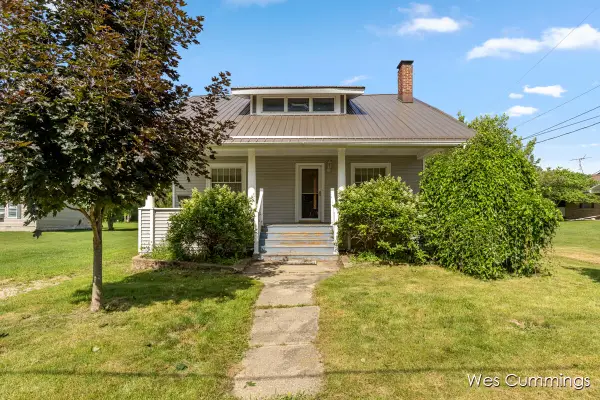
Be a part of this historical community by checking out this 3 Bed/2 Bath home here in downtown Riverdale! Experience the spacious primary bedroom on the first level with roomy closets and great natural light! A quaint covered porch is perfect for summer nights listening to the mighty Pine River just across the street. In the backyard there is a pole type shed great for your big toys AND a vintage barn with all kinds of character and some storage too. Included is a bonus extra lot for just a bit more space.
Contact an agent
Home facts
- Year built:1935
- Subdivision & Development:W A BRADLEY'S ADDITION
- Listing ID #:79080066124
- Added:176 day(s) ago
- Updated:September 06, 2026 at 06:40 AM
Rooms and interior
- Bedrooms:3
- Total bathrooms:2
- Full bathrooms:2
- Rooms Total:8
- Basement Description:Block, Interior Entry
Heating and cooling
- Heating:Forced Air, Natural Gas
Structure and exterior
- Year built:1935
- Architectural Style:Farmhouse
- Construction Materials:Vinyl Siding
- Exterior Features:Porch
- Foundation Description:Block, Crawl Space, Stone
- Levels:Two
Utilities
- Water:Shared Well
- Sewer:Septic Tank
Finances and disclosures
- Price:
- Tax amount:$2,462
Features and amenities
- Appliances:Dryer, Oven, Range, Refrigerator, Washer, Water Softener Owned
- Amenities:Walk-in Closets

New listings near 6707 N Lumberjack



Protect your home and budget from life's surprises with an Assurant Home Warranty, backed by a partner that supports you through every step of homeownership. Explore Plans.
© 2023 - 2026 ERA Franchise Systems LLC. All rights reserved. ERA Franchise Systems LLC fully supports the principles of the Fair Housing Act and the Equal Opportunity Act. ERA, ERA Real Estate powered, and their respective logos are registered service marks of ERA Franchise Systems LLC. Each office is independently owned and operated.