
14111 Huntington Street, Riverview, MI 48193
Local realty services provided by:ERA Prime Real Estate Group
14111 Huntington Street,Riverview, MI 48193
$200,000
- 3 Beds
- 2 Baths
- 1,593 sq. ft.
- Single family
- Active
Listed by: michael emmick, kim m millen
Office: re/max dream properties
MLS#:20261070508
Source:MI_REALCOMP
Price summary
- Price:$200,000
- Price per sq. ft.:$125.55
About this home
Welcome to this charming three-bedroom, one-and-a-half-bath two-story brick and vinyl-sided home nestled in the desirable Huntington Meadows subdivision within the Riverview Community School District. Featuring low-maintenance exterior surfaces, low-maintenance vinyl windows, gutter guards, a furnace and AC from 2019, and a hot water tank from 2023, this property offers solid mechanical updates and tons of potential for the right buyer to come in and add their personal touches. The main level showcases high ceilings and an amazing bow window in the living room, a convenient half bath, and a laundry/utility room with direct access to an extra-deep 1.5-car tandem garage. Hardwood floors are present in the living room and upstairs bedrooms under the carpet, waiting to be revealed and restored. The updated kitchen features rich cherry cabinets, a nice backsplash, a large pantry, vinyl plank flooring, and all appliances included, flowing seamlessly into the family room where sliding doors open to a covered back patio overlooking the large backyard with a white vinyl privacy fence on the back of the property. Upstairs, you will find all three bedrooms—equipped with closet organizers—alongside a full bathroom....
Contact an agent
Home facts
- Year built:1958
- Subdivision & Development:HUNTINGTON MEADOWS
- Listing ID #:20261070508
- Added:4 day(s) ago
- Updated:September 07, 2026 at 10:26 AM
Rooms and interior
- Bedrooms:3
- Total bathrooms:2
- Full bathrooms:1
- Half bathrooms:1
- Rooms Total:6
- Living area:1,593 sq. ft.
Heating and cooling
- Cooling:Ceiling Fans, Central Air
- Heating:Forced Air, Natural Gas
Structure and exterior
- Roof:Asphalt
- Year built:1958
- Building area:1,593 sq. ft.
- Lot area:0.15 Acres
- Architectural Style:Bungalow, Colonial
- Construction Materials:Brick, Vinyl Siding
- Exterior Features:Covered, Patio
- Foundation Description:Crawl Space, Slab
Utilities
- Water:Public
- Sewer:Public Sewer
Finances and disclosures
- Price:$200,000
- Price per sq. ft.:$125.55
- Tax amount:$3,584
Features and amenities
- Appliances:Dishwasher, Dryer, Electric Cooktop, Free Standing Gas Range, Free Standing Refrigerator, Microwave, Washer
Parking
- Parking description:Attached, Direct Access, Electricity In Garage, Tandem, Two Car Garage
- Garage spaces:2

New listings near 14111 Huntington Street
 $189,900Pending3 beds 2 baths1,404 sq. ft.
17157 Matthews Street, Riverview, MI 48193
MLS# 20261068075Listed by: REAL ESTATE ONE-TRENTON- New
 $289,900Active3 beds 3 baths2,385 sq. ft.
19342 Coventry Drive, Riverview, MI 48193
MLS# 81026045794Listed by: OPEN THE DOOR REALTY LLC  $224,900Active3 beds 2 baths1,620 sq. ft.
14147 Huntington ST, Riverview, MI 48193
MLS# 57050219918Listed by: REAL ESTATE ONE SOUTHGATE $209,900Active4 beds 2 baths1,080 sq. ft.
17520 Matthews Street, Riverview, MI 48193
MLS# 20261068288Listed by: OPUL REALTY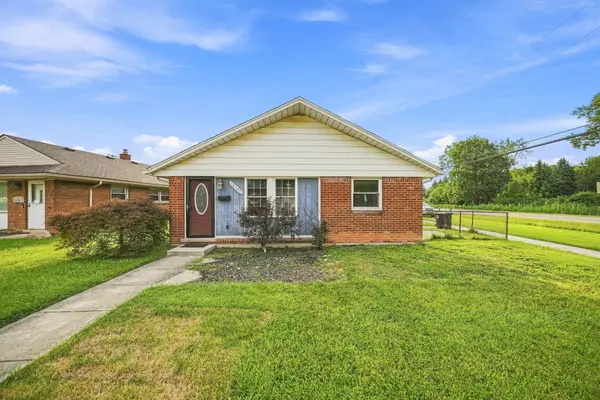 $169,990Active3 beds 1 baths1,036 sq. ft.
18799 Koester Street, Riverview, MI 48193
MLS# 81026041623Listed by: EPIQUE REALTY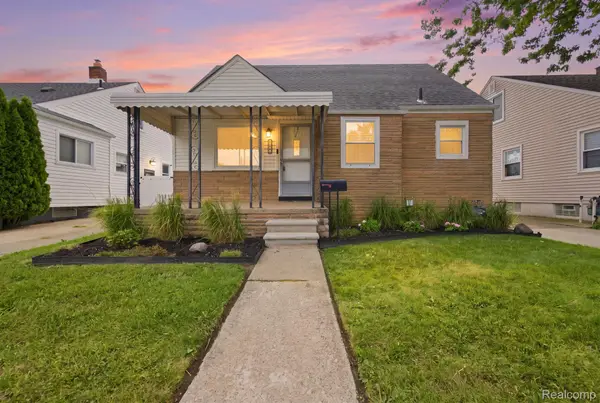 $189,999Pending3 beds 1 baths976 sq. ft.
17763 Valade Street, Riverview, MI 48193
MLS# 20261062733Listed by: PREMIERE REALTY GROUP LLC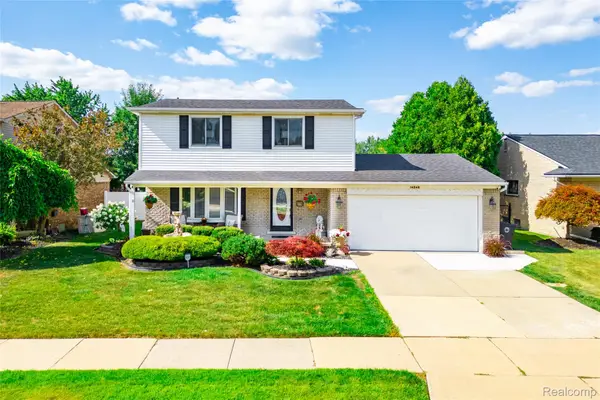 $369,900Active3 beds 2 baths2,519 sq. ft.
14246 Williamsburg Drive, Riverview, MI 48193
MLS# 20261058220Listed by: RIVER OAKS REALTY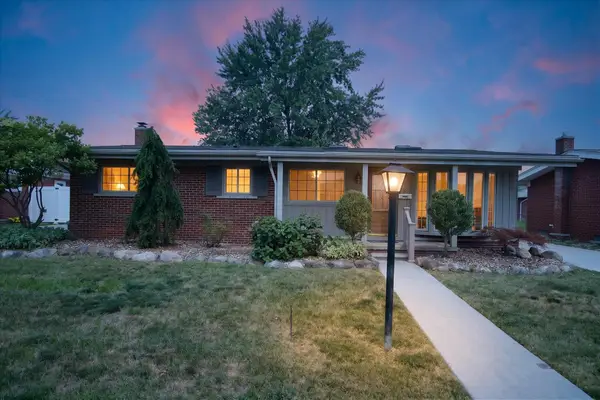 $215,000Pending3 beds 1 baths1,386 sq. ft.
14318 Huntington Street, Riverview, MI 48193
MLS# 26038892Listed by: POWER HOUSE GROUP REALTY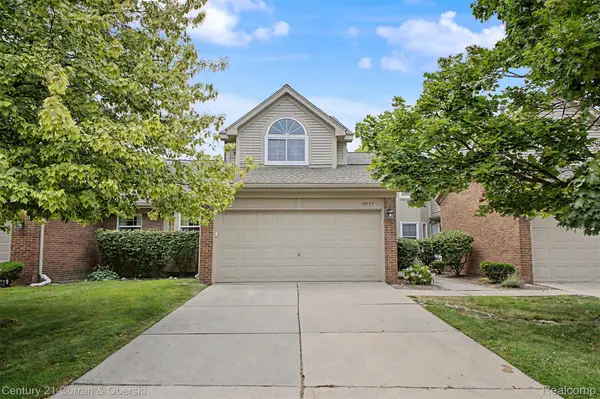 $224,900Pending2 beds 3 baths1,820 sq. ft.
18737 Hilltop Boulevard, Riverview, MI 48193
MLS# 20261059182Listed by: CENTURY 21 CURRAN & OBERSKI


Protect your home and budget from life's surprises with an Assurant Home Warranty, backed by a partner that supports you through every step of homeownership. Explore Plans.
© 2023 - 2026 ERA Franchise Systems LLC. All rights reserved. ERA Franchise Systems LLC fully supports the principles of the Fair Housing Act and the Equal Opportunity Act. ERA, ERA Real Estate powered, and their respective logos are registered service marks of ERA Franchise Systems LLC. Each office is independently owned and operated.