
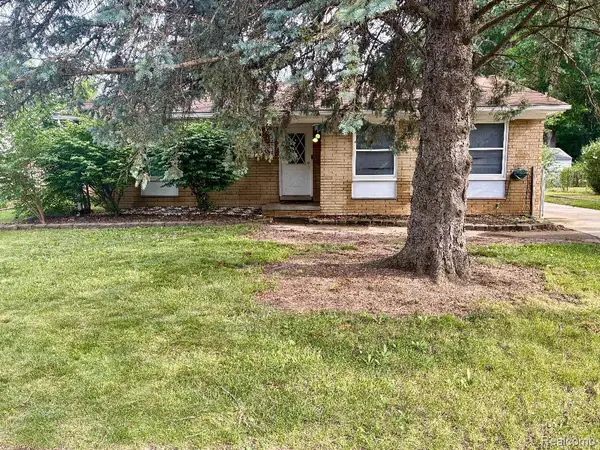
14137 Cranbrook Street, Riverview, MI 48193
Local realty services provided by:ERA Prime Real Estate Group
14137 Cranbrook Street,Riverview, MI 48193
$374,900
- 4 Beds
- 4 Baths
- 3,207 sq. ft.
- Single family
- Pending
Listed by: chris w murphy
Office: re/max leading edge
MLS#:20261046501
Source:MI_REALCOMP
Price summary
- Price:$374,900
- Price per sq. ft.:$116.9
About this home
Located in the highly sought-after Huntington Meadows Subdivision, where homes rarely become available, this beautifully updated 2,507-square-foot brick and vinyl tri-level home offers the perfect combination of comfort, style, and functionality.
This home features 4 bedrooms, 2 full baths, 2 half baths, an attached garage, two spacious living areas, a formal dining room, and a stunning kitchen complete with granite countertops, stainless steel appliances, abundant cabinetry, and a cozy breakfast nook.
The spacious great room showcases soaring cathedral ceilings, a fireplace, and direct access to your private backyard retreat. The walkout basement features a custom bar, creating the perfect space for entertaining family and friends.
Elegant custom details can be found throughout the home, including wainscoting in both the living room and formal dining room, along with triple crown molding that extends throughout most of the main floor, adding timeless character and sophistication. Beautiful hardwood floors, updated lighting, and thoughtfully designed finishes complement the home's impressive updates. All bathrooms have been beautifully updated with ceramic tile and stylish fixtures and finishes, creating a polished, move-in-ready feel.
Step outside and enjoy your own private oasis featuring a custom in-ground pool, mature landscaping, and a pool house that conveniently houses the newer pool heater and filter system. Additional updates, including a newer roof and numerous improvements throughout, provide peace of mind for years to come.
Offering exceptional curb appeal, generous living space, and outstanding indoor and outdoor entertaining close to parks, schools, restaurants, entertainment etc... BATVAI...
Contact an agent
Home facts
- Year built:1967
- Listing ID #:20261046501
- Added:29 day(s) ago
- Updated:July 16, 2026 at 07:56 AM
Rooms and interior
- Bedrooms:4
- Total bathrooms:4
- Full bathrooms:2
- Half bathrooms:2
- Rooms Total:11
- Basement Description:Finished, Walk-Out Access
- Living area:3,207 sq. ft.
Heating and cooling
- Heating:Forced Air, Natural Gas
Structure and exterior
- Year built:1967
- Building area:3,207 sq. ft.
- Lot area:0.26 Acres
- Architectural Style:Split Level
- Construction Materials:Brick
- Exterior Features:Patio
- Foundation Description:Basement, Block
- Levels:Tri-Level
Utilities
- Water:Public
- Sewer:Public Sewer
Finances and disclosures
- Price:$374,900
- Price per sq. ft.:$116.9
- Tax amount:$7,281
Features and amenities
- Pool features:In Ground
Parking
- Parking description:Attached, Two Car Garage
- Garage spaces:2

New listings near 14137 Cranbrook Street
- New
 $219,900Active3 beds 1 baths1,366 sq. ft.
22725 Armstrong Avenue, Riverview, MI 48193
MLS# 20261054118Listed by: DOWNRIVER PROPERTY EXPERTS LLC - New
 $299,900Active2 beds 2 baths2,366 sq. ft.
22386 Donnelly Court, Riverview, MI 48193
MLS# 20261053411Listed by: 3SIXTY5 REALTY - New
 $375,000Active4 beds 3 baths2,269 sq. ft.
15661 Cumberland Street, Riverview, MI 48193
MLS# 26035486Listed by: CENTURY 21 RIVERPOINTE  $280,000Pending3 beds 3 baths1,392 sq. ft.
14265 Dundee Street, Riverview, MI 48193
MLS# 20261052996Listed by: REAL ESTATE ONE-SOUTHGATE- New
 $439,000Active3 beds 3 baths4,236 sq. ft.
17620 Fox Glen Drive, Riverview, MI 48193
MLS# 20261052188Listed by: CENTURY 21 CURRAN & OBERSKI  $155,000Active3 beds 1 baths1,002 sq. ft.
17588 Quarry Street, Riverview, MI 48193
MLS# 20261051381Listed by: REAL ESTATE ONE-TRENTON Listed by ERA$145,000Active4 beds 2 baths1,507 sq. ft.
11930 Garfield Street, Riverview, MI 48193
MLS# 20261050622Listed by: ERA PRIME REAL ESTATE GROUP SOUTH $245,000Pending2 beds 2 baths1,364 sq. ft.
13941 Perry Place Court, Riverview, MI 48193
MLS# 20261048023Listed by: REAL ESTATE ONE-SOUTHGATE $319,900Pending3 beds 3 baths2,359 sq. ft.
15696 Golfview DR, Riverview, MI 48193
MLS# 57050212667Listed by: SYNERGY REALTY GROUP


Protect your home and budget from life's surprises with an Assurant Home Warranty, backed by a partner that supports you through every step of homeownership. Explore Plans.
© 2023 - 2026 ERA Franchise Systems LLC. All rights reserved. ERA Franchise Systems LLC fully supports the principles of the Fair Housing Act and the Equal Opportunity Act. ERA, ERA Real Estate powered, and their respective logos are registered service marks of ERA Franchise Systems LLC. Each office is independently owned and operated.