
17108 Reno Street, Riverview, MI 48193
Local realty services provided by:ERA Prime Real Estate Group
17108 Reno Street,Riverview, MI 48193
$170,000
- 3 Beds
- 1 Baths
- 922 sq. ft.
- Single family
- Pending
Listed by: stacie diguiseppe-catalano
Office: four seasons realty dan berry group
MLS#:20261056720
Source:MI_REALCOMP
Price summary
- Price:$170,000
- Price per sq. ft.:$184.38
About this home
Move right into this ranch home! Hardwood floors refinished throughout. 3 bedrooms 1 full bath. Large kitchen with updated cupboards and patio sliding door. Great for summer entertaining. Full basement waiting for your touch.
Oversized 2 car garage. All appliances stay.
Contact an agent
Home facts
- Year built:1950
- Listing ID #:20261056720
- Added:5 day(s) ago
- Updated:July 28, 2026 at 08:26 AM
Rooms and interior
- Bedrooms:3
- Total bathrooms:1
- Full bathrooms:1
- Rooms Total:5
- Basement Description:Full, Unfinished
- Living area:922 sq. ft.
Heating and cooling
- Cooling:Ceiling Fans, Central Air
- Heating:Forced Air, Natural Gas
Structure and exterior
- Roof:Asphalt
- Year built:1950
- Building area:922 sq. ft.
- Lot area:0.15 Acres
- Architectural Style:Ranch
- Construction Materials:Vinyl Siding
- Foundation Description:Basement, Poured
- Levels:One
Utilities
- Water:Public
- Sewer:Public Sewer
Finances and disclosures
- Price:$170,000
- Price per sq. ft.:$184.38
- Tax amount:$2,836
Features and amenities
- Appliances:Dishwasher, Dryer, Free Standing Gas Oven, Free Standing Refrigerator, Washer
Parking
- Parking description:Detached, Two Car Garage
- Garage spaces:2

New listings near 17108 Reno Street
- New
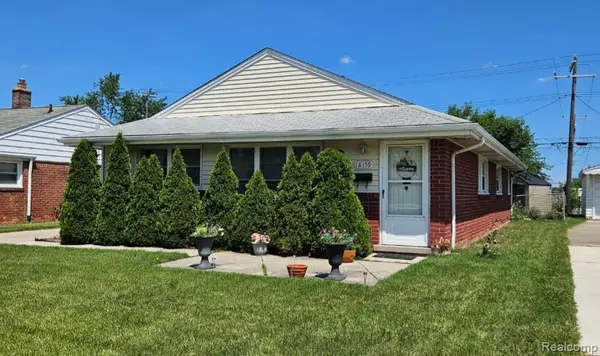 $225,000Active3 beds 2 baths1,316 sq. ft.
18159 Matthews Street, Riverview, MI 48193
MLS# 20261057844Listed by: REAL ESTATE UNLIMITED, INC - New
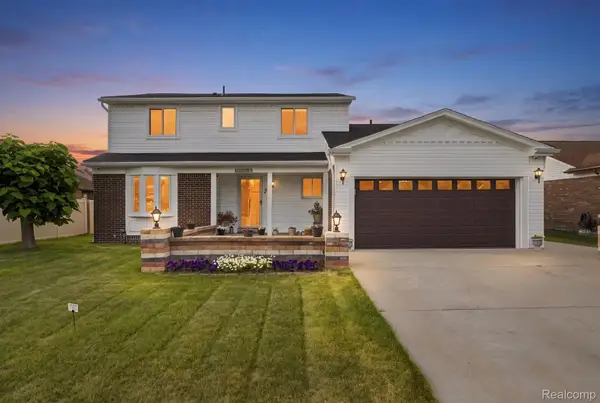 $349,900Active4 beds 4 baths2,972 sq. ft.
17900 Woodridge Drive, Riverview, MI 48193
MLS# 20261057525Listed by: COMMUNITY CHOICE REALTY INC - New
 $179,900Active2 beds 1 baths1,036 sq. ft.
18511 Wendy, Riverview, MI 48193
MLS# 20261055882Listed by: ERA PRIME REAL ESTATE GROUP SOUTH 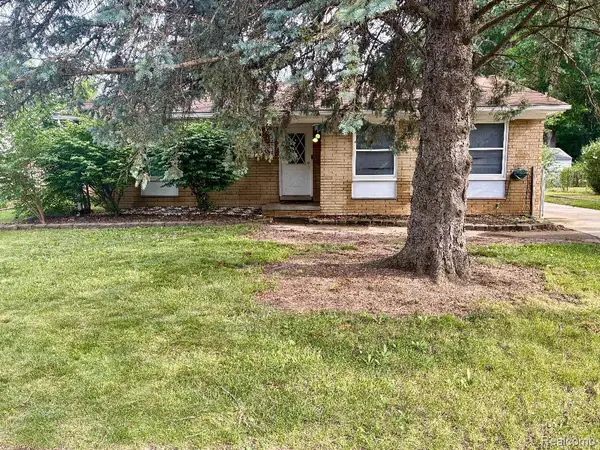 $219,900Active3 beds 1 baths1,366 sq. ft.
22725 Armstrong Avenue, Riverview, MI 48193
MLS# 20261054118Listed by: DOWNRIVER PROPERTY EXPERTS LLC $299,900Pending2 beds 2 baths2,366 sq. ft.
22386 Donnelly Court, Riverview, MI 48193
MLS# 20261053411Listed by: 3SIXTY5 REALTY $375,000Active4 beds 3 baths2,269 sq. ft.
15661 Cumberland Street, Riverview, MI 48193
MLS# 26035486Listed by: CENTURY 21 RIVERPOINTE $280,000Pending3 beds 3 baths1,392 sq. ft.
14265 Dundee Street, Riverview, MI 48193
MLS# 20261052996Listed by: REAL ESTATE ONE-SOUTHGATE $439,000Active3 beds 3 baths4,236 sq. ft.
17620 Fox Glen Drive, Riverview, MI 48193
MLS# 20261052188Listed by: CENTURY 21 CURRAN & OBERSKI $139,900Active3 beds 1 baths1,002 sq. ft.
17588 Quarry Street, Riverview, MI 48193
MLS# 20261051381Listed by: REAL ESTATE ONE-TRENTON


Protect your home and budget from life's surprises with an Assurant Home Warranty, backed by a partner that supports you through every step of homeownership. Explore Plans.
© 2023 - 2026 ERA Franchise Systems LLC. All rights reserved. ERA Franchise Systems LLC fully supports the principles of the Fair Housing Act and the Equal Opportunity Act. ERA, ERA Real Estate powered, and their respective logos are registered service marks of ERA Franchise Systems LLC. Each office is independently owned and operated.