
18731 Country Club CIR, Riverview, MI 48193
Local realty services provided by:ERA Prime Real Estate Group
18731 Country Club CIR,Riverview, MI 48193
$595,000
- 4 Beds
- 3 Baths
- 4,000 sq. ft.
- Single family
- Active
Listed by: patrice m miller
Office: 3dx real estate llc.
MLS#:20261087329
Source:MI_REALCOMP
Price summary
- Price:$595,000
- Price per sq. ft.:$148.75
About this home
Approximately 4,000 square feet, a main-floor primary suite, heated pool and outdoor kitchen come together in this custom Riverview home. Designed by its original owner and offered for the first time, it combines distinctive architecture with generous spaces for everyday living and entertaining. The two-story great room features a cedar cathedral ceiling, skylights, a California driftstone fireplace and Brazilian Tigerwood floors. The kitchen, remodeled in 2020, has granite counters, updated cabinetry, a large pantry, a built-in desk and a wine bar with refrigerator. Solatube daylighting with built-in electric lighting brightens the kitchen and half bath. The main-floor primary suite has a fireplace, walk-in closet and private entrance. A second main-floor bedroom, currently used as a study, has a lockable additional closet. Upstairs are two bedrooms, a full bath and an open loft. Ramps are installed at the garage and front walkway. The residential elevator connects all levels, including the full unfinished basement, and is currently nonoperational with repairs contracted.
Outdoors, the heated PebbleTec pool has two waterfalls, a diving rock, pool sweep and indoor Jandy controls. The pool is winterized. The outdoor kitchen has a built-in grill, side burners, sink, refrigerator and granite counters. Bluestone decking, a stone patio, professional landscaping, irrigation and wrought iron fencing frame the yard. A 13-by-13-foot Tucci electric umbrella and four hardwired Boston Acoustics speakers are included, along with a 65-inch wall-mounted TV, Yamaha surround-sound receiver and speakers, and existing appliances, including the washer and dryer. Other features include a 50-gallon high-efficiency water heater with hot-water recirculation, a Culligan filtered-water faucet, solar attic fan and cellular alarm. First-floor laundry and an attached 2.5-car garage add everyday convenience....
Contact an agent
Home facts
- Year built:1987
- Subdivision & Development:GOLF VIEW GREENS 1
- Listing ID #:20261087329
- Added:21 day(s) ago
- Updated:November 20, 2026 at 12:15 PM
Rooms and interior
- Bedrooms:4
- Total bathrooms:3
- Full bathrooms:2
- Half bathrooms:1
- Rooms Total:9
- Basement Description:Full, Unfinished
- Living area:4,000 sq. ft.
Heating and cooling
- Heating:Forced Air, Natural Gas
Structure and exterior
- Year built:1987
- Building area:4,000 sq. ft.
- Lot area:0.3 Acres
- Construction Materials:Brick, Wood Siding
- Exterior Features:Barbecue, Lighting, Patio
- Foundation Description:Basement, Poured
- Levels:Two
Utilities
- Water:Public
- Sewer:Public Sewer
Finances and disclosures
- Price:$595,000
- Price per sq. ft.:$148.75
- Tax amount:$8
Features and amenities
- Appliances:Dishwasher, Disposal, Dryer, Microwave, Trash Compactor, Washer, Wine Refrigerator
- Amenities:Elevator, Entrance Foyer, Programmable Thermostat
- Pool features:In Ground, Outdoor Pool
Parking
- Parking description:Attached, Driveway, Electricity In Garage, Garage Door Opener, Two and Half Car Garage
- Garage spaces:2.5

New listings near 18731 Country Club CIR
- New
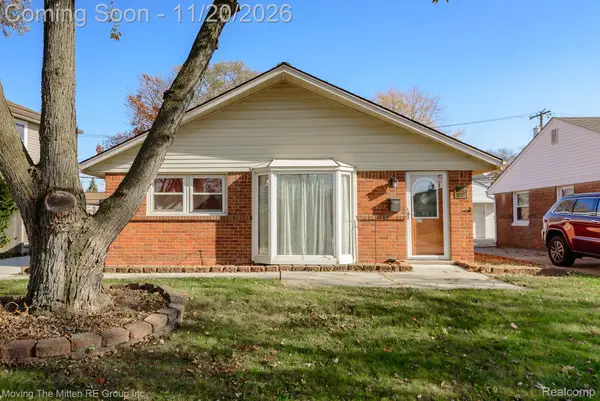 $175,000Active3 beds 1 baths1,036 sq. ft.
18519 Matthews ST, Riverview, MI 48193
MLS# 20261092961Listed by: MOVING THE MITTEN RE GROUP INC - New
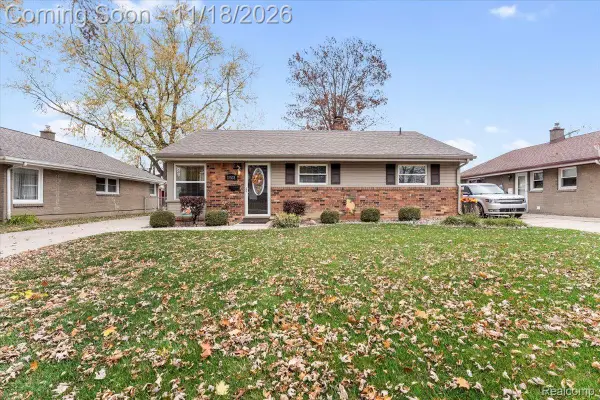 $225,000Active3 beds 1 baths1,036 sq. ft.
18533 Koester ST, Riverview, MI 48193
MLS# 20261091942Listed by: FOUR SEASONS REALTY DAN BERRY GROUP - New
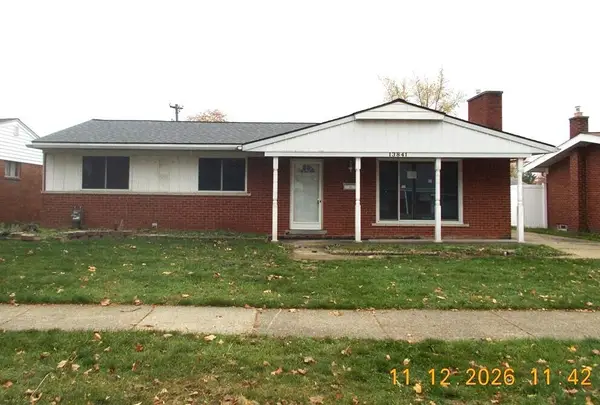 $188,500Active3 beds 3 baths1,305 sq. ft.
13841 Huntington Street, Riverview, MI 48193
MLS# 26060239Listed by: REALTY EXPERTS LLC 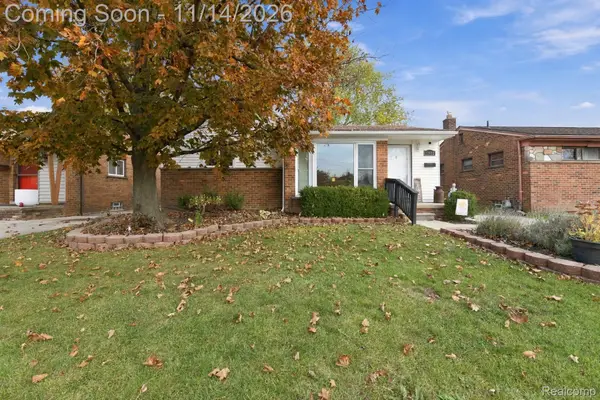 $219,999Pending3 beds 2 baths1,376 sq. ft.
17433 Ray ST, Riverview, MI 48193
MLS# 20261091617Listed by: EXP REALTY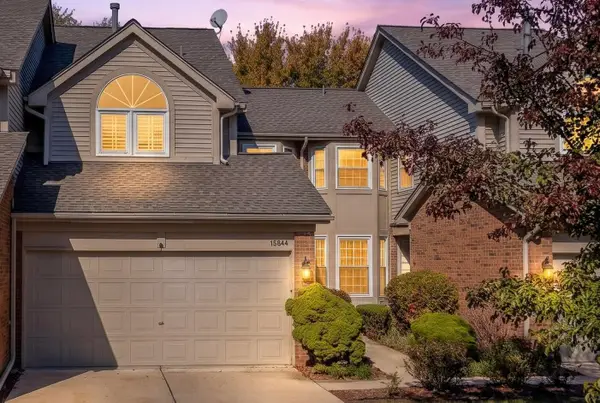 $234,900Pending2 beds 3 baths1,339 sq. ft.
15844 Golfview Lane N, Riverview, MI 48193
MLS# 26059225Listed by: GRAPEVINE REALESTATE GROUP LLC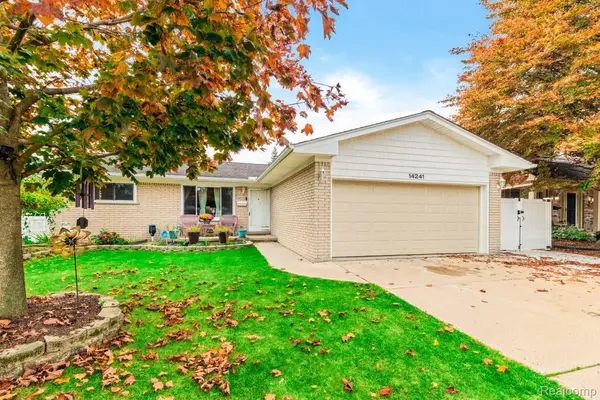 $305,000Active3 beds 2 baths2,105 sq. ft.
14241 Williamsburg DR, Riverview, MI 48193
MLS# 20261085218Listed by: RIVER OAKS REALTY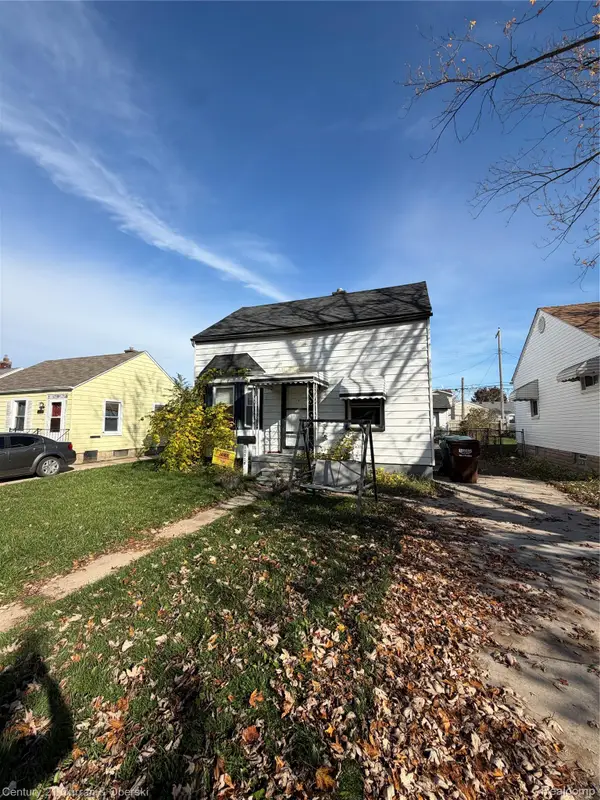 $145,000Active4 beds 1 baths1,550 sq. ft.
17529 Matthews ST, Riverview, MI 48193
MLS# 20261088299Listed by: CENTURY 21 CURRAN & OBERSKI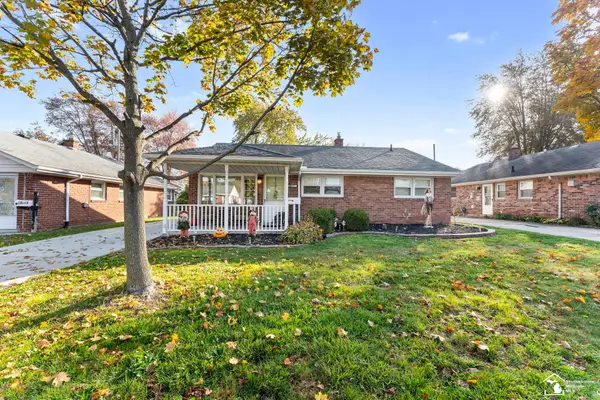 $194,900Pending3 beds 1 baths1,036 sq. ft.
18571 Hamann ST, Riverview, MI 48193
MLS# 57050226357Listed by: PREMIERE REALTY GROUP, LLC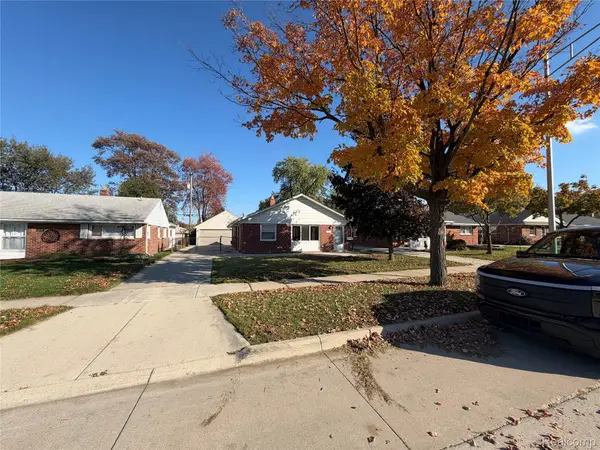 $154,900Active3 beds 1 baths980 sq. ft.
18563 Hamann ST, Riverview, MI 48193
MLS# 20261086504Listed by: MODERN WAY REALTY LLC


Protect your home and budget from life's surprises with an Assurant Home Warranty, backed by a partner that supports you through every step of homeownership. Explore Plans.
© 2023 - 2026 ERA Franchise Systems LLC. All rights reserved. ERA Franchise Systems LLC fully supports the principles of the Fair Housing Act and the Equal Opportunity Act. ERA, ERA Real Estate powered, and their respective logos are registered service marks of ERA Franchise Systems LLC. Each office is independently owned and operated.