
19339 Hampton Street, Riverview, MI 48193
Local realty services provided by:ERA Reardon Realty Great Lakes
19339 Hampton Street,Riverview, MI 48193
$349,000
- 4 Beds
- 2 Baths
- 1,648 sq. ft.
- Single family
- Active
Listed by: louis collura, rosanne couvreur
Office: real estate info centers
MLS#:26056568
Source:MI_MICHRIC
Price summary
- Price:$349,000
- Price per sq. ft.:$211.77
About this home
PUBLIC OPEN HOUSE SUNDAY OCT 25TH 1-4PM. This four-bedroom home is centrally located in the well-loved "Riverview Forest". It offers two stories of comfortable living space on a generously sized lot with a beautiful private backyard and patio. Other features include a two-car garage, sprinkler system and fully finished basement. The kitchen has beautiful, updated cabinets, granite countertops and appliances; clearly reflecting a thoughtful investment in the home's core gathering space. This beautiful home has been loved and meticulously maintained by the current owner for many years and now it is ready for new owners to move right in!
Contact an agent
Home facts
- Year built:1971
- Listing ID #:26056568
- Added:4 day(s) ago
- Updated:October 27, 2026 at 06:03 PM
Rooms and interior
- Bedrooms:4
- Total bathrooms:2
- Full bathrooms:1
- Half bathrooms:1
- Rooms Total:10
- Kitchen Description:Dishwasher, Disposal, Oven, Refrigerator
- Basement:Yes
- Living area:1,648 sq. ft.
Heating and cooling
- Heating:Forced Air
- Central air:Yes
Structure and exterior
- Year built:1971
- Building area:1,648 sq. ft.
- Lot area:0.17 Acres
- Construction Materials:Brick, Vinyl Siding
Utilities
- Water:Public
Finances and disclosures
- Price:$349,000
- Price per sq. ft.:$211.77
- Tax amount:$4,135 (2025)
Features and amenities
- Laundry features:Washer
Parking
- Garage:Yes
- Garage spaces:2
New listings near 19339 Hampton Street
- New
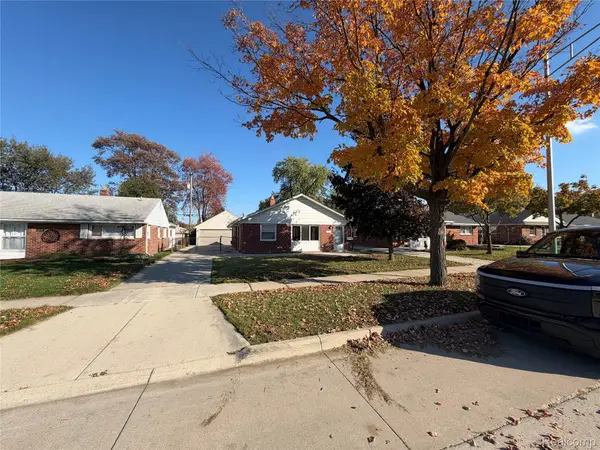 $154,900Active3 beds 1 baths980 sq. ft.
18563 Hamann ST, Riverview, MI 48193
MLS# 20261086504Listed by: MODERN WAY REALTY LLC
- New
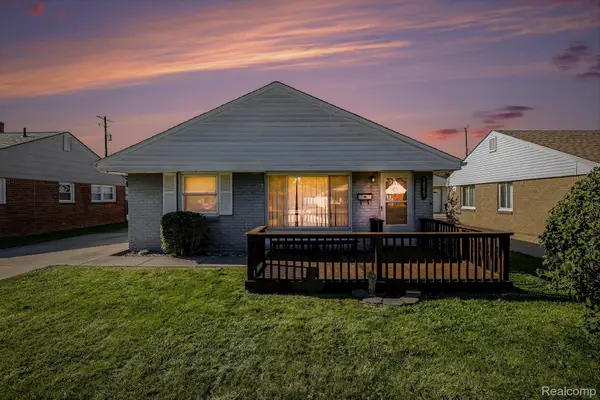 $179,900Active3 beds 1 baths1,036 sq. ft.
18062 Hinton ST, Riverview, MI 48193
MLS# 20261085763Listed by: PREMIERE REALTY GROUP LLC - New
 $232,000Active2 beds 3 baths1,396 sq. ft.
18628 Hilltop DR, Riverview, MI 48193
MLS# 20261085668Listed by: RIVER OAKS REALTY - New
 $269,999Active3 beds 3 baths3,119 sq. ft.
14398 Cranbrook ST, Riverview, MI 48193
MLS# 20261085490Listed by: RIVER OAKS REALTY - New
 $224,900Active3 beds 2 baths2,335 sq. ft.
17127 Koester ST, Riverview, MI 48193
MLS# 20261083891Listed by: REAL ESTATE UNLIMITED, INC - New
 $230,000Active2 beds 3 baths1,395 sq. ft.
15764 Golfview DR N # 185, Riverview, MI 48193
MLS# 20261084478Listed by: PREMIERE REALTY GROUP LLC  $320,000Active3 beds 2 baths2,227 sq. ft.
19436 Brandywine Street, Riverview, MI 48193
MLS# 26054604Listed by: GRAPEVINE REALESTATE GROUP LLC $225,000Active2 beds 2 baths2,550 sq. ft.
15710 Golfview DR, Riverview, MI 48193
MLS# 20261082551Listed by: GOLDEN PATH REAL ESTATE CO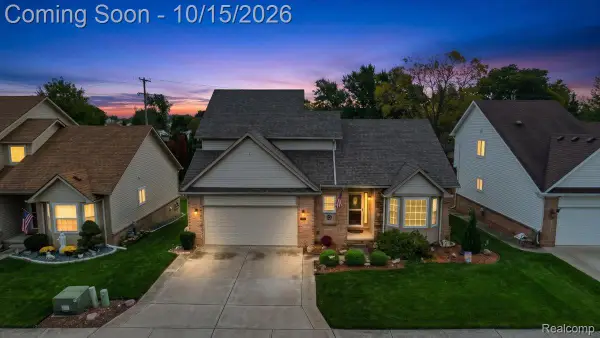 $359,900Active4 beds 3 baths1,992 sq. ft.
13915 Perry BLVD, Riverview, MI 48193
MLS# 20261081852Listed by: KELLER WILLIAMS LEGACY


Protect your home and budget from life's surprises with an Assurant Home Warranty, backed by a partner that supports you through every step of homeownership. Explore Plans.
© 2023 - 2026 ERA Franchise Systems LLC. All rights reserved. ERA Franchise Systems LLC fully supports the principles of the Fair Housing Act and the Equal Opportunity Act. ERA, ERA Real Estate powered, and their respective logos are registered service marks of ERA Franchise Systems LLC. Each office is independently owned and operated.