
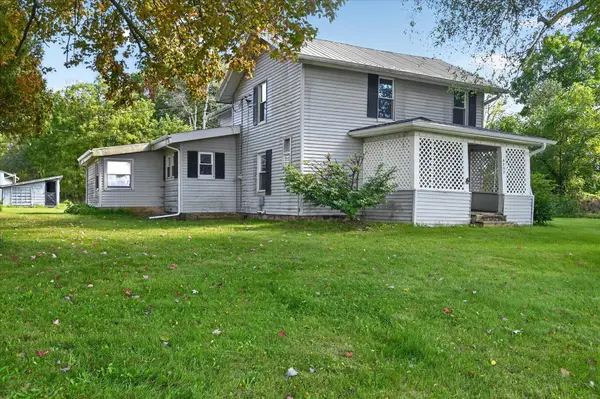
122 High Street, Rives Junction, MI 49277
Local realty services provided by:ERA Prime Real Estate Group
122 High Street,Rivesjunction, MI 49277
$214,900
- 4 Beds
- 2 Baths
- 1,561 sq. ft.
- Single family
- Active
Listed by: d2 team, danielle henning
Office: your premiere properties llc.
MLS#:55026029959
Source:MI_REALCOMP
Price summary
- Price:$214,900
- Price per sq. ft.:$95.05
About this home
Welcome to your next chapter in Rives Junction! This spacious 4-bedroom, 1.5-bath home offers the space, updates, and location buyers have been looking for--plus a large, fully fenced backyard that gives you room to live, play, entertain, and relax. Inside, you'll find a functional layout with generous storage throughout, making everyday living comfortable and convenient. And with several major improvements already completed, you can enjoy added peace of mind from day one, including a new furnace, new well, new windows, and new roof. Step outside and discover the expansive fenced backyard--a wonderful space for children and pets to play, summer gatherings with friends, gardening, or simply enjoying your own private outdoor retreat. Located in the highly sought-after Northwest School District and close to schools, parks, and everyday amenities, this home offers an appealing combination of space, value, updates, and location.Additional highlights include ample storage, a functional layout, and great potential to make it your own. Whether you're a growing family or simply looking for more space, this home is a fantastic opportunity in a sought-after school district. Don't miss your chance to make this Rives Junction gem your own--schedule your showing today! Sellers have secured suitable housing and are motivated!...
Contact an agent
Home facts
- Year built:1926
- Subdivision & Development:PALMERS PLAT OF VILLAGE OF RIVES JUNCTION
- Listing ID #:55026029959
- Added:109 day(s) ago
- Updated:October 02, 2026 at 10:07 AM
Rooms and interior
- Bedrooms:4
- Total bathrooms:2
- Full bathrooms:1
- Half bathrooms:1
- Rooms Total:10
- Flooring:Wood
- Basement Description:Daylight, Full, Walk-Out Access
- Living area:1,561 sq. ft.
Heating and cooling
- Cooling:Ceiling Fans, Window Units
- Heating:Forced Air, Natural Gas, Radiant
Structure and exterior
- Roof:Metal
- Year built:1926
- Building area:1,561 sq. ft.
- Lot area:0.2 Acres
- Lot Features:Corner Lot
- Architectural Style:Traditional
- Construction Materials:Vinyl Siding
- Exterior Features:Enclosed, Patio, Porch, Screened
- Foundation Description:Basement
Utilities
- Water:Well
- Sewer:Public Sewer
Finances and disclosures
- Price:$214,900
- Price per sq. ft.:$95.05
- Tax amount:$2,595
Features and amenities
- Appliances:Dishwasher, Disposal, Dryer, Humidifier, Microwave, Range, Refrigerator, Washer, Water Softener Owned
- Laundry features:In Basement, Laundry Chute
- Amenities:Window Treatments
Parking
- Parking description:Asphalt, Attached, Concrete, Garage Door Opener, Garage Faces Rear
- Garage spaces:1

New listings near 122 High Street
- New
 $99,900Active3 beds 1 baths868 sq. ft.
9461 Brook LN, RivesJunction, MI 49277
MLS# 61050223582Listed by: FIVE STAR REAL ESTATE - New
 $175,000Active3 beds 2 baths1,912 sq. ft.
9237 Easton Road, Rives Junction, MI 49277
MLS# 26052219Listed by: EXP REALTY LLC 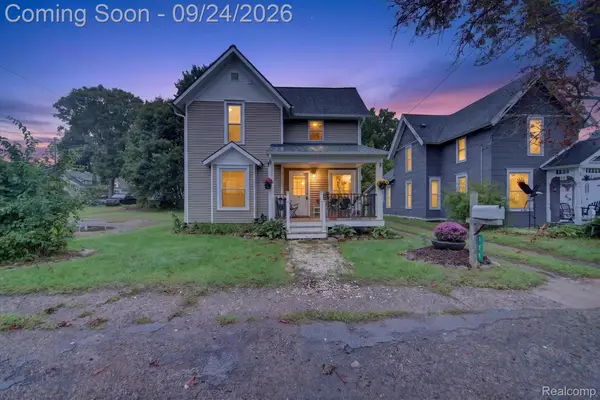 $225,000Active3 beds 2 baths1,725 sq. ft.
129 E Main Street, RivesJunction, MI 49277
MLS# 20261076112Listed by: ANTHOLOGY REAL ESTATE $35,000Active2.02 Acres
B Grand River Road, Rives Junction, MI 49277
MLS# 26049953Listed by: SPROAT REALTY PROFESSIONALS $60,000Active3 beds 1 baths2,172 sq. ft.
6823 Grand River Road, Rives Junction, MI 49277
MLS# 26049938Listed by: SPROAT REALTY PROFESSIONALS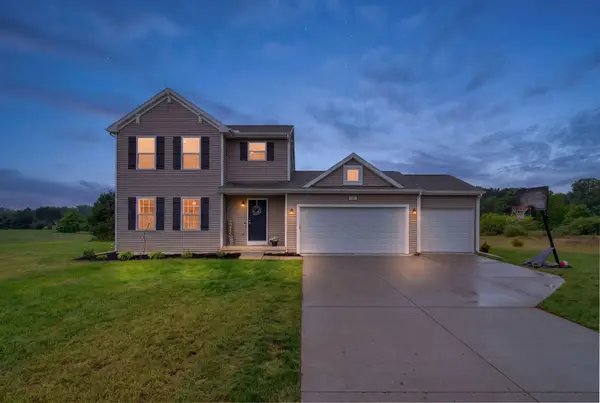 Listed by ERA$359,900Active5 beds 3 baths2,030 sq. ft.
12002 Bryde Drive, Rives Junction, MI 49277
MLS# 26048467Listed by: ERA REARDON REALTY, L.L.C.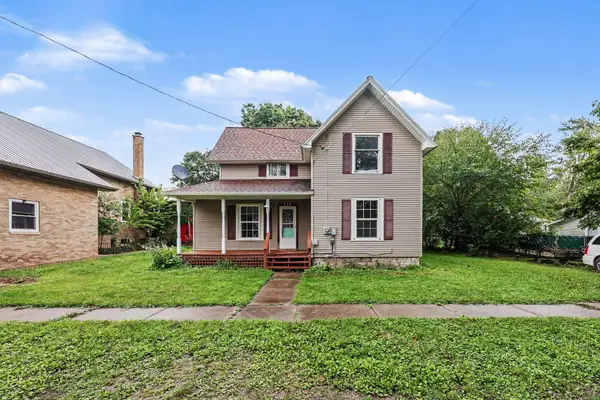 $169,900Active4 beds 1 baths1,257 sq. ft.
215 Palmer Street, Rives Junction, MI 49277
MLS# 26048075Listed by: HOWARD HANNA REAL ESTATE SERVICES $841,500Active3 beds 2 baths2,192 sq. ft.
5457 Wood Road, Rives Junction, MI 49277
MLS# 26047977Listed by: PRODUCTION REALTY $149,999Active4 beds 2 baths1,616 sq. ft.
8830 Zion Road, Rives Junction, MI 49277
MLS# 26045675Listed by: HOME 1ST REAL ESTATE $679,900Active3 beds 4 baths2,935 sq. ft.
11174 Easton Road, Rives Junction, MI 49277
MLS# 26044798Listed by: CENTURY 21 AFFILIATED - JACKSON


Protect your home and budget from life's surprises with an Assurant Home Warranty, backed by a partner that supports you through every step of homeownership. Explore Plans.
© 2023 - 2026 ERA Franchise Systems LLC. All rights reserved. ERA Franchise Systems LLC fully supports the principles of the Fair Housing Act and the Equal Opportunity Act. ERA, ERA Real Estate powered, and their respective logos are registered service marks of ERA Franchise Systems LLC. Each office is independently owned and operated.