
3595 Perrine Road, Rives Junction, MI 49277
Local realty services provided by:ERA Reardon Realty
3595 Perrine Road,Rives Junction, MI 49277
$349,900
- 3 Beds
- 3 Baths
- 2,400 sq. ft.
- Single family
- Active
Listed by: erika r sheets
Office: bellabay realty, llc.
MLS#:296229
Source:MI_GLAR
Price summary
- Price:$349,900
- Price per sq. ft.:$80.55
About this home
Welcome to 3595 Perrine Rd in Rives Junction — the quintessential modern farmhouse everyone has been searching for! Situated on a beautiful open lot, this fully updated home perfectly blends timeless farmhouse charm with today's modern finishes and open-concept living. Offering over 2,400 square feet above grade plus an additional nearly 2,000 square feet in the wide-open basement ready to be finished, this home provides incredible space and flexibility for years to come. Currently configured as a 3 bedroom, 2.5 bath, the home was thoughtfully redesigned to create an oversized formal dining room and additional living space by converting the original living room and fourth bedroom layout, but it could easily be turned back into a 4 bedroom home if desired. Inside, you'll love the spacious open-concept design, stunning modern updates throughout, multiple living spaces filled with natural light, and the perfect entertaining setup with the large formal dining room. Outside is just as impressive with a covered front porch perfect for relaxing, a partially covered back deck ideal for entertaining in any weather, a large open yard with endless possibilities, and an above-ground pool ready for summer fun. This is the kind of property that rarely hits the market — stylish, spacious, fully modernized, and packed with farmhouse character while still offering the functionality today's buyers are looking for. Schedule your private showing today!...
Contact an agent
Home facts
- Year built:1970
- Listing ID #:296229
- Added:2 day(s) ago
- Updated:May 28, 2026 at 04:57 PM
Rooms and interior
- Bedrooms:3
- Total bathrooms:3
- Full bathrooms:2
- Half bathrooms:1
- Rooms Total:8
- Flooring:Carpet, Vinyl
- Bathrooms Description:Double Vanity
- Kitchen Description:Bar Fridge, Dishwasher, Gas Range, Microwave, Oven, Range Hood, Refrigerator, Vented Exhaust Fan
- Basement Description:Full
- Living area:2,400 sq. ft.
Heating and cooling
- Cooling:Central Air
- Heating:Forced Air, Heating, Natural Gas
- Central air:Yes
Structure and exterior
- Roof:Shingle
- Year built:1970
- Building area:2,400 sq. ft.
- Lot area:1 Acres
- Lot Features:Back Yard, Front Yard, Landscaped
- Architectural Style:Ranch
- Construction Materials:Vinyl Siding, Wood Siding
- Exterior Features:Covered, Deck, Patio, Porch
- Levels:One
Utilities
- Water:Well
- Sewer:Septic Tank
Finances and disclosures
- Price:$349,900
- Price per sq. ft.:$80.55
- Tax amount:$3,076 (2025)
Features and amenities
- Appliances:Bar Fridge, Dishwasher, Dryer, Gas Range, Humidifier, Microwave, Oven, Range Hood, Refrigerator, Vented Exhaust Fan, Washer, Water Heater, Water Softener Owned
- Laundry features:Dryer, Laundry Room, Main Level, Washer
- Amenities:Ceiling Fan(s), Open Floorplan, Recessed Lighting, Walk-In Closet(s)
- Pool features:Above Ground
Parking
- Parking description:Detached, Driveway, Garage
- Garage spaces:2
New listings near 3595 Perrine Road
- New
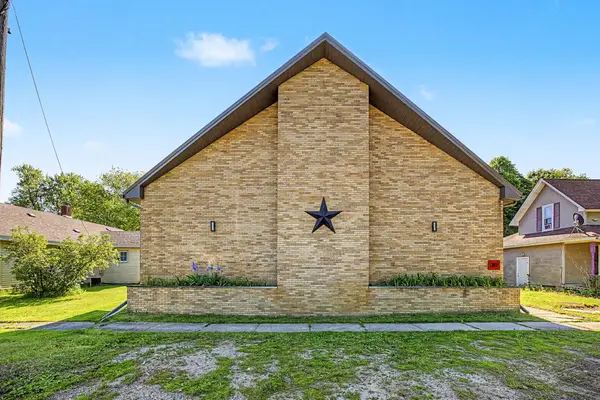 $399,000Active-- beds -- baths
213 Palmer Street, Rives Junction, MI 49277
MLS# 26024290Listed by: COLDWELL BANKER BEISWANGER REALTY GROUP - New
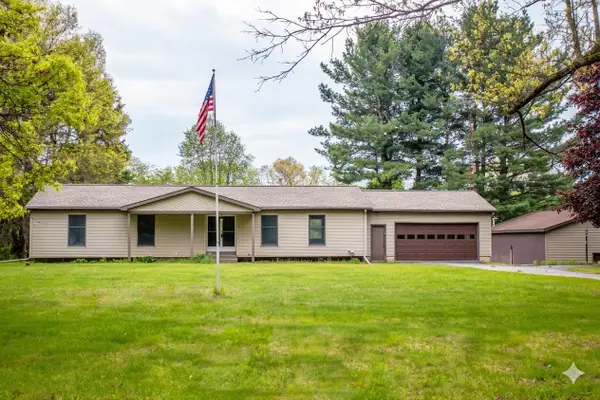 $375,000Active3 beds 2 baths1,735 sq. ft.
3635 Perrine, Rives Junction, MI 49277
MLS# 26023909Listed by: RE/MAX PLATINUM - BRIGHTON  $180,000Pending3 beds 1 baths1,144 sq. ft.
12517 Lansing Avenue, Leslie, MI 49251
MLS# 295814Listed by: HOWARD HANNA REAL ESTATE EXECUTIVES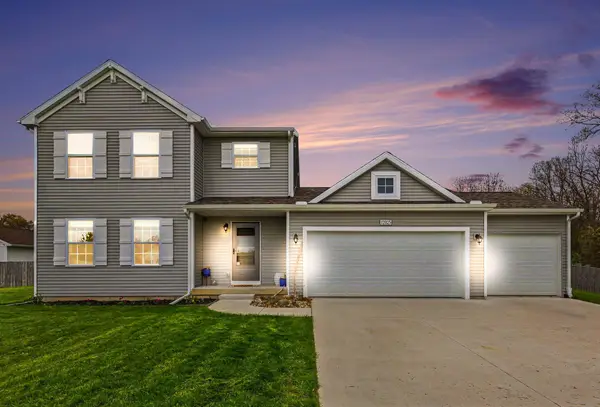 $359,900Pending4 beds 3 baths1,830 sq. ft.
12025 Bryde Drive, Rives Junction, MI 49277
MLS# 26020403Listed by: RE/MAX OF GRAND RAPIDS (STNDL) $439,000Active3 beds 3 baths2,221 sq. ft.
11965 Berryville Road, Rives Junction, MI 49277
MLS# 295597Listed by: KELLER WILLIAMS REALTY LANSING $649,900Active3 beds 2 baths2,509 sq. ft.
165 Trumble Lake Road, Rives Junction, MI 49277
MLS# 26016310Listed by: CENTURY 21 AFFILIATED - JACKSON $334,900Active2 beds 1 baths1,244 sq. ft.
1781 Losey Road, Rives Junction, MI 49277
MLS# 26005507Listed by: HOWARD HANNA REAL ESTATE SERVICES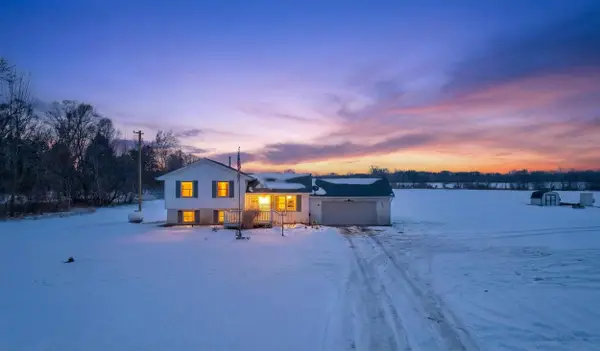 $313,000Active4 beds 2 baths1,532 sq. ft.
1150 Losey Road, Rives Junction, MI 49277
MLS# 26005318Listed by: COLDWELL BANKER BEISWANGER REALTY GROUP $36,900Active1.37 Acres
Country River Drive, Rives Junction, MI 49277
MLS# 25055071Listed by: SPROAT REALTY PROFESSIONALS-J


Protect your home and budget from life's surprises with an Assurant Home Warranty, backed by a partner that supports you through every step of homeownership. Explore Plans.
© 2023 - 2026 ERA Franchise Systems LLC. All rights reserved. ERA Franchise Systems LLC fully supports the principles of the Fair Housing Act and the Equal Opportunity Act. ERA, ERA Real Estate powered, and their respective logos are registered service marks of ERA Franchise Systems LLC. Each office is independently owned and operated.