
3930 Rives Eaton Road, Rives Junction, MI 49277
Local realty services provided by:ERA Reardon Realty
3930 Rives Eaton Road,Rives Junction, MI 49277
$399,900
- 4 Beds
- 3 Baths
- 2,816 sq. ft.
- Single family
- Active
Listed by: deann e gumbert
Office: re/max mid-michigan r.e.
MLS#:26056870
Source:MI_MICHRIC
Price summary
- Price:$399,900
- Price per sq. ft.:$142.01
About this home
Big house. Big garage. Big pool. Big possibilities! Looking for room to spread out, entertain, and enjoy the good life? This impressive ranch offers nearly 3,000 square feet of living space with 4-5 bedrooms, 2.5 bathrooms, and an incredible amount of versatility. Situated on a private road on two acres in the highly desirable Northwest School District, this property offers the perfect combination of space, privacy, and convenience. In-ground swimming pool — your own private summer oasis. Massive 4-5 car garage with room for vehicles, toys, hobbies, and more. An abundance of concrete parking in front of the garage — an impressive investment that provides exceptional parking and functionality. Whether you're entertaining poolside, accommodating a growing family, or looking for the ultimate garage space, this property offers possibilities that are hard to find!
Contact an agent
Home facts
- Year built:1971
- Listing ID #:26056870
- Added:1 day(s) ago
- Updated:October 27, 2026 at 06:02 PM
Rooms and interior
- Bedrooms:4
- Total bathrooms:3
- Full bathrooms:2
- Half bathrooms:1
- Rooms Total:9
- Kitchen Description:Dishwasher, Range, Refrigerator
- Basement:Yes
- Basement Description:Crawl Space, Slab
- Living area:2,816 sq. ft.
Heating and cooling
- Heating:Forced Air
- Central air:Yes
Structure and exterior
- Year built:1971
- Building area:2,816 sq. ft.
- Lot area:2 Acres
- Construction Materials:Vinyl Siding, Wood Siding
Utilities
- Water:Well
Finances and disclosures
- Price:$399,900
- Price per sq. ft.:$142.01
- Tax amount:$2,390 (2026)
Parking
- Garage:Yes
- Garage spaces:5
New listings near 3930 Rives Eaton Road
- New
 $299,900Active3 beds 2 baths2,192 sq. ft.
5457 Wood Road, Rives Junction, MI 49277
MLS# 26055987Listed by: PRODUCTION REALTY - New
 $512,525Active78.85 Acres
Wood Road, Rives Junction, MI 49277
MLS# 26055991Listed by: PRODUCTION REALTY - New
 $15,000Active0.58 Acres
E Main Street, Rives Junction, MI 49277
MLS# 26055774Listed by: SPROAT REALTY PROFESSIONALS - New
 $375,000Active4 beds 2 baths2,028 sq. ft.
8102 Woodard Road, Rives Junction, MI 49277
MLS# 26055613Listed by: RE/MAX MID-MICHIGAN R.E. - New
 $529,000Active4 beds 3 baths3,800 sq. ft.
5122 Rives Eaton Road, Rives Junction, MI 49277
MLS# 26055374Listed by: HOWARD HANNA REAL ESTATE SERVICES  $360,000Active3 beds 2 baths2,001 sq. ft.
12001 Country River Drive, Rives Junction, MI 49277
MLS# 299967Listed by: HOWARD HANNA REAL ESTATE EXECUTIVES $200,000Active3 beds 2 baths882 sq. ft.
1030 E Berry Road, Rives Junction, MI 49277
MLS# 26054635Listed by: COLDWELL BANKER BEISWANGER REALTY GROUP $549,000Active3 beds 4 baths4,019 sq. ft.
8485 Van Horne Estates Drive, Rives Junction, MI 49277
MLS# 26053754Listed by: SPROAT REALTY PROFESSIONALS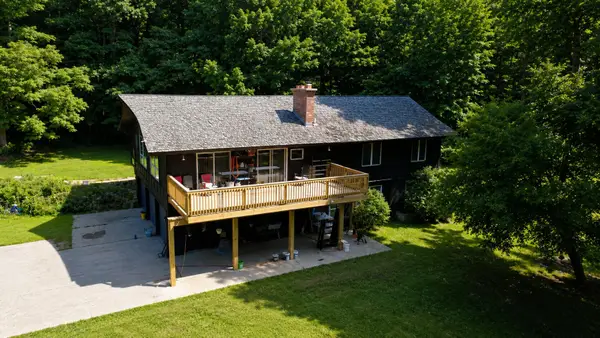 $530,000Active3 beds 2 baths2,800 sq. ft.
7747 Grand River Road, Rives Junction, MI 49277
MLS# 26053121Listed by: PRODUCTION REALTY


Protect your home and budget from life's surprises with an Assurant Home Warranty, backed by a partner that supports you through every step of homeownership. Explore Plans.
© 2023 - 2026 ERA Franchise Systems LLC. All rights reserved. ERA Franchise Systems LLC fully supports the principles of the Fair Housing Act and the Equal Opportunity Act. ERA, ERA Real Estate powered, and their respective logos are registered service marks of ERA Franchise Systems LLC. Each office is independently owned and operated.