
12860 Woodhaven Drive, Robinson, MI 49417
Local realty services provided by:ERA Prime Real Estate Group
Listed by: doug hale
Office: five star real estate
MLS#:71026049813
Source:MI_REALCOMP
Price summary
- Price:$900,000
- Price per sq. ft.:$410.96
About this home
Welcome to this quality-built, sprawling ranch home nestled on over two private, secluded acres. Offering 5 bedrooms and 4 bathrooms, this beautiful, move-in-ready residence combines comfortable everyday living with exceptional spaces for entertaining, relaxing, and enjoying the outdoors. The inviting main level features a large living room with a gas fireplace, an additional family room overlooking the peaceful backyard, main-floor laundry, and a nicely appointed kitchen with leathered granite countertops. Andersen 400 Series windows provide quality, style, and abundant natural light throughout the home. The private primary suite offers a relaxing retreat with a beautiful river-rock shower, spacious walk-in closet, and direct access to a 12' x 12' maintenance-free Trex deck. A second 10' x 16' Trex deck extends from the living room, creating the perfect setting for morning coffee, outdoor dining, or enjoying the wooded and secluded surroundings.The finished lower level adds an incredible amount of living and entertaining space, featuring a huge oversized family room, wet bar/kitchen area, large media center, and abundant storage. Whether hosting friends and family, creating a game room, home theater, or recreation space, this level offers tremendous flexibility. And for the enthusiast, hobbyist, or outdoor adventurer, the 30' x 60' insulated, climate-controlled garage is an extraordinary bonus, providing ample room for recreational vehicles, toys, vehicles, workshop space, and additional storage. With numerous quality upgrades, exceptional storage, expansive living areas, private acreage, multiple Trex decks, and an impressive climate-controlled garage, this special property offers a rare combination of comfort, functionality, and space. A truly beautiful home ready to welcome its next owners. Please enjoy! This listing is subject to seller finding suitable housing....
Contact an agent
Home facts
- Year built:2016
- Listing ID #:71026049813
- Added:2 day(s) ago
- Updated:September 21, 2026 at 10:30 AM
Rooms and interior
- Bedrooms:5
- Total bathrooms:4
- Full bathrooms:4
- Rooms Total:11
- Flooring:Carpet, Ceramic Tile
- Kitchen Description:Pantry
- Basement Description:Full, Walk-Out Access
- Living area:3,908 sq. ft.
Heating and cooling
- Cooling:Ceiling Fans, Central Air
- Heating:Forced Air, Natural Gas
Structure and exterior
- Roof:Composition
- Year built:2016
- Building area:3,908 sq. ft.
- Lot area:2.3 Acres
- Lot Features:Cul-de-Sac, Landscaped Ground Cover, Sprinklers, Terraced Yard, Wooded
- Architectural Style:Ranch, Traditional
- Construction Materials:Shingle Siding, Stone, Vinyl Siding
- Exterior Features:Deck, Patio
- Foundation Description:Basement
Utilities
- Water:Well
- Sewer:Septic Tank
Finances and disclosures
- Price:$900,000
- Price per sq. ft.:$410.96
- Tax amount:$8,818
Features and amenities
- Appliances:Bar Fridge, Dishwasher, Disposal, Humidifier, Microwave, Range, Refrigerator
- Laundry features:In Bathroom, Laundry Room, Main Level
- Amenities:Pantry, Window Treatments
Parking
- Parking description:Attached, Garage Door Opener, Garage Faces Front, Garage Faces Side, Paved, Tandem
- Garage spaces:3

New listings near 12860 Woodhaven Drive
- New
 $400,000Active4 beds 2 baths1,727 sq. ft.
10383 N Cedar Drive, GrandHaven, MI 49417
MLS# 65026049299Listed by: KELLER WILLIAMS REALTY RIVERTOWN - New
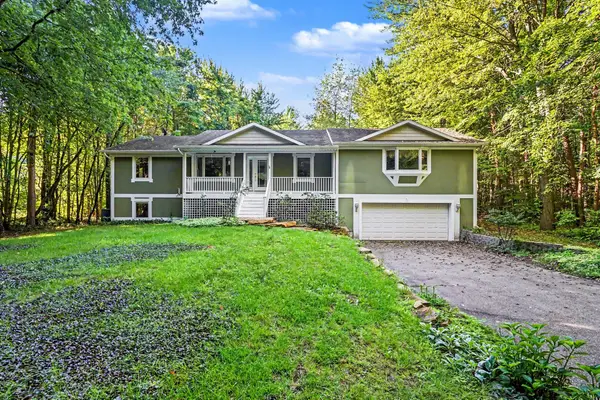 $430,000Active4 beds 3 baths3,695 sq. ft.
10592 Osborn Street, Grand Haven, MI 49417
MLS# 26049171Listed by: COLDWELL BANKER WOODLAND SCHMIDT - New
 $510,000Active4 beds 4 baths2,920 sq. ft.
12876 Ferris Street, GrandHaven, MI 49417
MLS# 71026048336Listed by: BERKSHIRE HATHAWAY HOMESERVICES CLYDE HENDRICK  $579,000Active3 beds 2 baths2,285 sq. ft.
14254 Green Street, Grand Haven, MI 49417
MLS# 26046433Listed by: COLDWELL BANKER WOODLAND SCHMIDT GRAND HAVEN $535,000Pending5 beds 2 baths1,576 sq. ft.
12389 112th Avenue, Grand Haven, MI 49417
MLS# 26045144Listed by: EXP REALTY LLC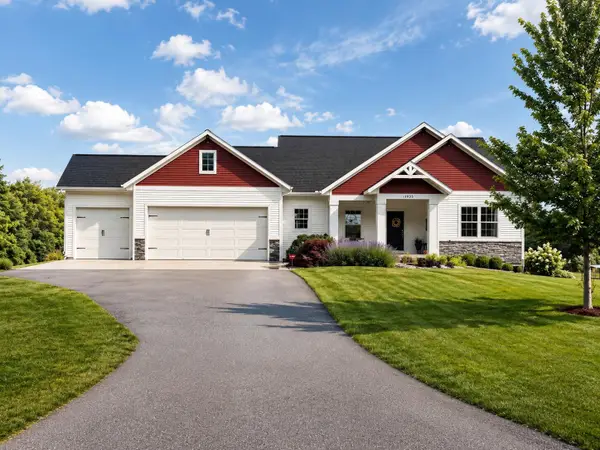 $544,900Active3 beds 2 baths1,482 sq. ft.
11953 124th Avenue, Grand Haven, MI 49417
MLS# 26043747Listed by: WINDPOINT REALTY LLC $279,500Pending4 beds 2 baths1,064 sq. ft.
13070 144th Avenue, GrandHaven, MI 49417
MLS# 71026042821Listed by: FIVE STAR REAL ESTATE GH $344,900Active3 beds 1 baths1,041 sq. ft.
10681 Fillmore Street, Zeeland, MI 49464
MLS# 71026042733Listed by: GREENRIDGE REALTY HAMILTON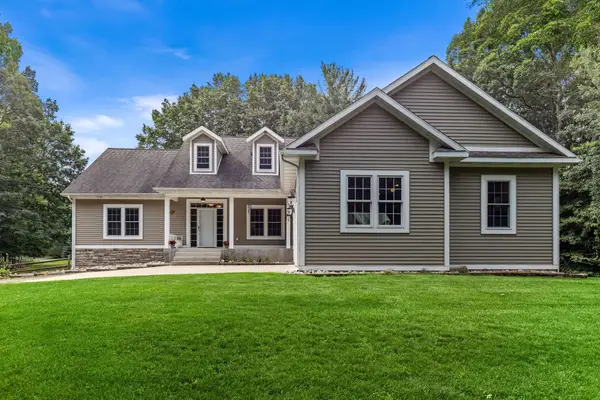 $650,000Pending4 beds 4 baths3,489 sq. ft.
11981 Morel Road, Grand Haven, MI 49417
MLS# 26040379Listed by: CENTURY 21 AFFILIATED


Protect your home and budget from life's surprises with an Assurant Home Warranty, backed by a partner that supports you through every step of homeownership. Explore Plans.
© 2023 - 2026 ERA Franchise Systems LLC. All rights reserved. ERA Franchise Systems LLC fully supports the principles of the Fair Housing Act and the Equal Opportunity Act. ERA, ERA Real Estate powered, and their respective logos are registered service marks of ERA Franchise Systems LLC. Each office is independently owned and operated.