
14113 136th Avenue, Robinson, MI 49417
Local realty services provided by:ERA Prime Real Estate Group
Listed by: dean kreps, brit shearer
Office: greenridge realty holland
MLS#:71026034717
Source:MI_REALCOMP
Price summary
- Price:$499,000
- Price per sq. ft.:$203.34
About this home
Welcome to this spacious 2,454 square-foot single-family residence in Grand Haven, Michigan, offering three bedrooms and one-and-a-half bathrooms for comfortable living. It is plumbed for a full bath in lower level and has plenty of storage space or room to expand. The property sits on an expansive 1.24 acre lot, providing generous outdoor space and privacy. A two-car garage offers convenient parking and storage solutions along with a 30 x 36 sq ft outbuilding with covered porch for more recreational fun. This home presents an excellent opportunity for those seeking substantial living space and land in the Grand Haven area.
Contact an agent
Home facts
- Year built:2005
- Listing ID #:71026034717
- Added:41 day(s) ago
- Updated:August 19, 2026 at 12:10 PM
Rooms and interior
- Bedrooms:3
- Total bathrooms:2
- Full bathrooms:1
- Half bathrooms:1
- Rooms Total:6
- Flooring:Carpet, Linoleum
- Basement Description:Daylight, Full, Sump Pump
- Living area:2,454 sq. ft.
Heating and cooling
- Cooling:Central Air
- Heating:Forced Air, Natural Gas
Structure and exterior
- Roof:Composition
- Year built:2005
- Building area:2,454 sq. ft.
- Lot area:1.24 Acres
- Lot Features:Level, Sprinklers
- Architectural Style:Ranch
- Construction Materials:Vinyl Siding
- Exterior Features:Covered, Porch
Utilities
- Water:Well
- Sewer:Septic Tank
Finances and disclosures
- Price:$499,000
- Price per sq. ft.:$203.34
- Tax amount:$2,850
Features and amenities
- Appliances:Dishwasher, Dryer, Microwave, Oven, Refrigerator, Washer
- Laundry features:In Bathroom, Main Level
Parking
- Parking description:Attached, Garage Door Opener, Garage Faces Front, Paved
- Garage spaces:2

New listings near 14113 136th Avenue
- Open Sun, 2 to 4pmNew
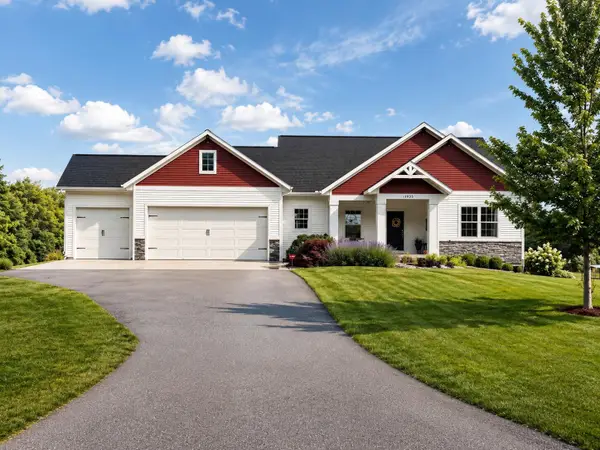 $549,900Active3 beds 2 baths1,482 sq. ft.
11953 124th Avenue, Grand Haven, MI 49417
MLS# 26043747Listed by: WINDPOINT REALTY LLC  $279,500Pending4 beds 2 baths1,064 sq. ft.
13070 144th Avenue, GrandHaven, MI 49417
MLS# 71026042821Listed by: FIVE STAR REAL ESTATE GH- New
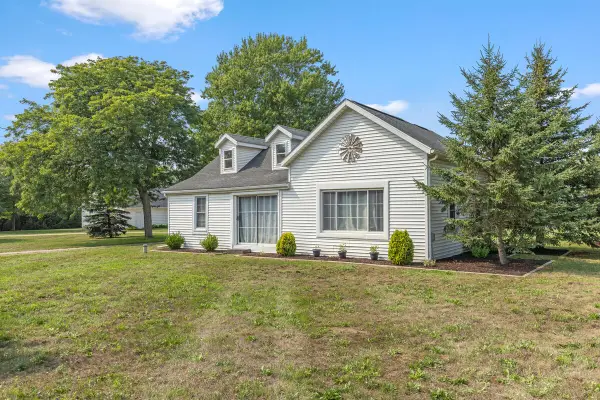 $349,900Active3 beds 1 baths1,041 sq. ft.
10681 Fillmore Street, Zeeland, MI 49464
MLS# 26042733Listed by: GREENRIDGE REALTY HAMILTON 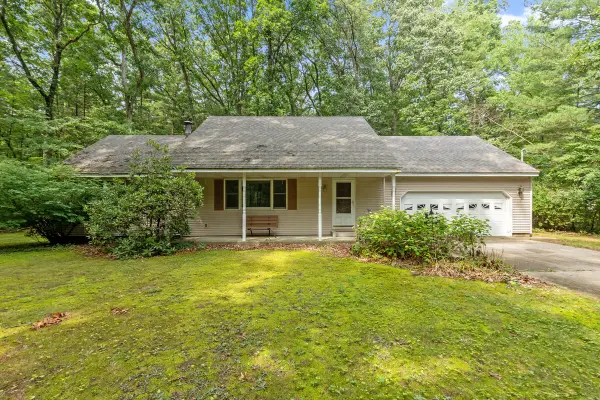 $389,900Pending4 beds 2 baths1,592 sq. ft.
14189 132nd Avenue, GrandHaven, MI 49417
MLS# 65026041169Listed by: KELLER WILLIAMS GR NORTH- Open Sat, 12 to 1:30pm
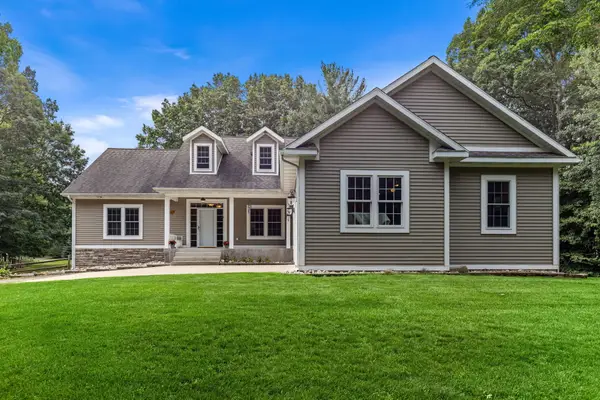 $650,000Active4 beds 4 baths3,489 sq. ft.
11981 Morel Road, Grand Haven, MI 49417
MLS# 26040379Listed by: CENTURY 21 AFFILIATED  $799,500Active3 beds 3 baths2,180 sq. ft.
14418 Ott Lane, Grand Haven, MI 49417
MLS# 26039112Listed by: BELLABAY REALTY (NORTH)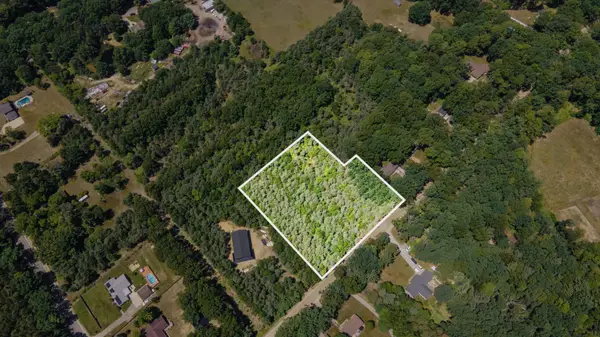 $145,000Pending3.07 Acres
136th Avenue #Parcel B, Grand Haven, MI 49417
MLS# 26037923Listed by: JAQUA REALTORS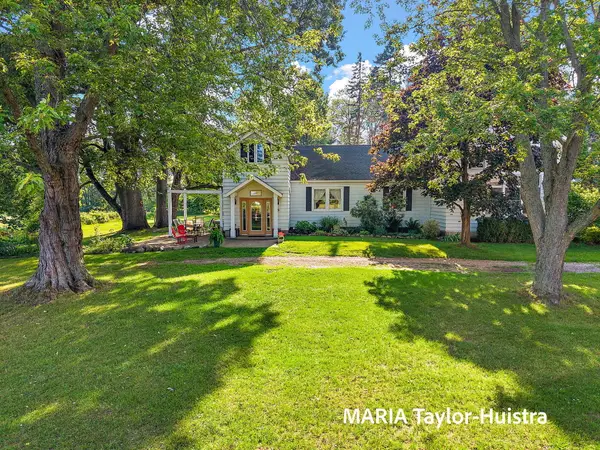 $699,900Active4 beds 4 baths3,401 sq. ft.
13388 Rich Street, Grand Haven, MI 49417
MLS# 26036880Listed by: COLDWELL BANKER WOODLAND SCHMIDT GRAND HAVEN $489,900Pending6 beds 3 baths2,916 sq. ft.
12629 Fillmore Street, WestOlive, MI 49460
MLS# 71026034595Listed by: FIVE STAR REAL ESTATE GH


Protect your home and budget from life's surprises with an Assurant Home Warranty, backed by a partner that supports you through every step of homeownership. Explore Plans.
© 2023 - 2026 ERA Franchise Systems LLC. All rights reserved. ERA Franchise Systems LLC fully supports the principles of the Fair Housing Act and the Equal Opportunity Act. ERA, ERA Real Estate powered, and their respective logos are registered service marks of ERA Franchise Systems LLC. Each office is independently owned and operated.