
1437 Lantern Lane, Rochester Hills, MI 48306
Local realty services provided by:ERA Prime Real Estate Group
1437 Lantern Lane,Rochesterhills, MI 48306
$330,000
- 3 Beds
- 3 Baths
- 2,592 sq. ft.
- Single family
- Active
Listed by: john p garmo
Office: michigan homes realty group
MLS#:20261013117
Source:MI_REALCOMP
Price summary
- Price:$330,000
- Price per sq. ft.:$127.31
- Monthly HOA dues:$534
About this home
A move-in ready, estate-sized luxury condo off of Paint Creek Trail in the highly sought-after King's Cove community with fresh paint and new carpet throughout. Featuring 1,728 sq ft., plus 864 sqft., Basement, totaling 2,592 sq ft. of premium living space with 3 Bedrooms, 2.5 Baths, and a 2.5 Car attached garage. Enjoy a quiet and spacious back-yard view from the deck with no building, just you and nature. Gourmet kitchen with nook features recessed ceiling lighting, white cabinetry with under and over cabinet lighting, custom solid butcher block countertops, stainless steel gas range with matching microwave and honey oak hardwood flooring. The finished basement has ample storage space, egress window, and access to the 2.5 car garage. The primary suite offers a walk-in-closet and modern bathroom with a walk-in shower. Secondary full bathroom has been updated, an extra-large second bedroom, and the guest bedroom is used as an office. The entrance and foyer features Vermont multicolor slate floor with coat closet and 1/2 bath. Crown molding adds sophistication to both the dining and living rooms. Sliding doors in each room provide access to the deck overlooking the common park-like area. The HOA covers water/sewer, trash, recycling, snow removal, grounds maintenance, exterior building maintenance, and even windows, doors, and roof. This home offers the perfect combination of convenience, community, and country living....
Contact an agent
Home facts
- Year built:1974
- Listing ID #:20261013117
- Added:136 day(s) ago
- Updated:July 16, 2026 at 10:06 AM
Rooms and interior
- Bedrooms:3
- Total bathrooms:3
- Full bathrooms:2
- Half bathrooms:1
- Rooms Total:7
- Basement Description:Partially Finished
- Living area:2,592 sq. ft.
Heating and cooling
- Cooling:Ceiling Fans, Central Air
- Heating:Forced Air, Natural Gas
Structure and exterior
- Roof:Asphalt
- Year built:1974
- Building area:2,592 sq. ft.
- Architectural Style:Colonial
- Construction Materials:Brick, Wood Siding
- Exterior Features:Balcony, Basketball Court, Grounds Maintenance, Lighting, Patio, Private Entrance, Tennis Courts, Terrace
- Foundation Description:Basement, Poured
- Levels:Two
Utilities
- Sewer:Public Sewer
Finances and disclosures
- Price:$330,000
- Price per sq. ft.:$127.31
- Tax amount:$3,403
Features and amenities
- Appliances:Dishwasher, Disposal, Dryer, Free Standing Gas Oven, Microwave, Range Hood, Washer
- Amenities:Programmable Thermostat
- Pool features:Community, In Ground
Parking
- Parking description:Attached, Electricity In Garage, Garage Door Opener, Two and Half Car Garage
- Garage spaces:2.5

New listings near 1437 Lantern Lane
- New
 $565,000Active4 beds 4 baths2,512 sq. ft.
3178 Avalon Road, RochesterHills, MI 48309
MLS# 20261053922Listed by: RK REAL ESTATE LLC - New
 $275,000Active0.47 Acres
840 John R, Rochester, MI 48306
MLS# 20261055143Listed by: SWITCH REALTY, LLC - Open Sat, 1 to 4pmNew
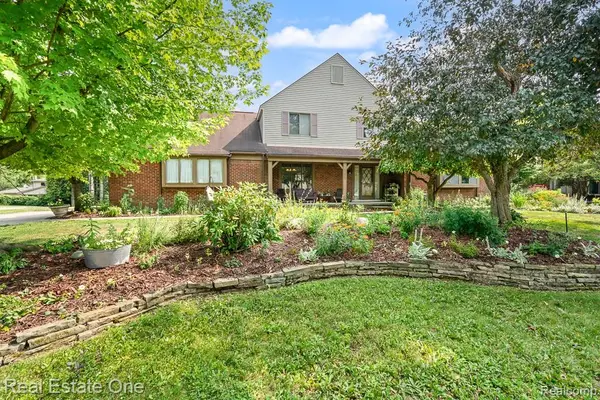 $450,000Active4 beds 3 baths2,312 sq. ft.
2355 Hillendale Drive, RochesterHills, MI 48309
MLS# 20261054291Listed by: REAL ESTATE ONE-ROCHESTER - New
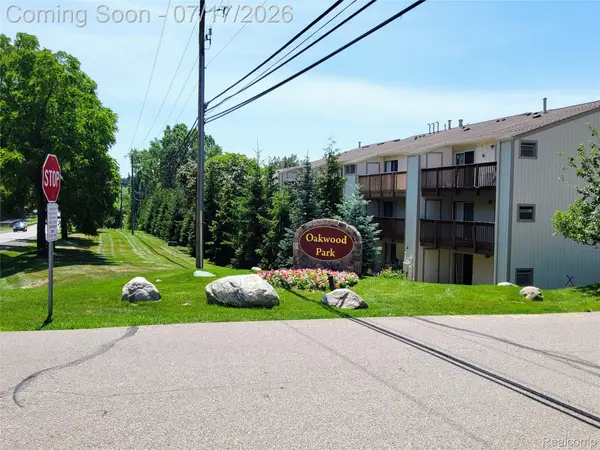 $199,900Active2 beds 2 baths1,197 sq. ft.
1655 Riverside Drive #10, RochesterHills, MI 48309
MLS# 20261052780Listed by: EXP REALTY MAIN - Open Sat, 11am to 1pmNew
 $275,000Active3 beds 2 baths1,680 sq. ft.
1938 Allenway Court, RochesterHills, MI 48309
MLS# 20261054241Listed by: POWELL REAL ESTATE - New
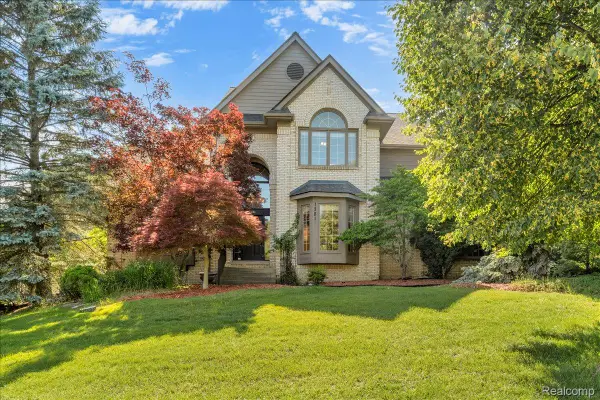 $798,000Active4 beds 5 baths5,592 sq. ft.
1781 Westridge Drive, Rochester, MI 48306
MLS# 20261054983Listed by: MITOWN REALTY - Open Sat, 1 to 4pmNew
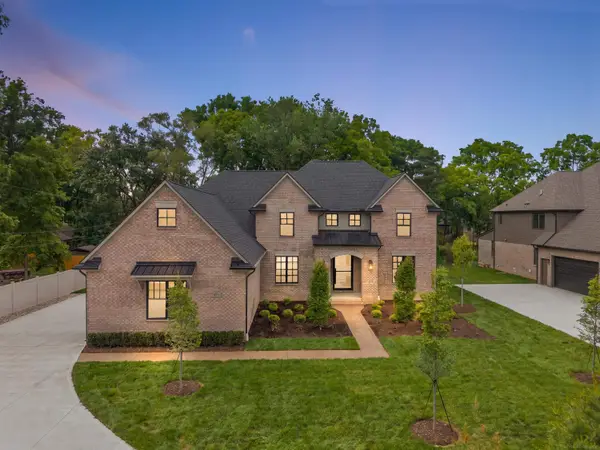 $1,325,000Active4 beds 4 baths3,850 sq. ft.
1051 E Avon RD, RochesterHills, MI 48307
MLS# 58050215095Listed by: VANGUARD REALTY GROUP LLC - New
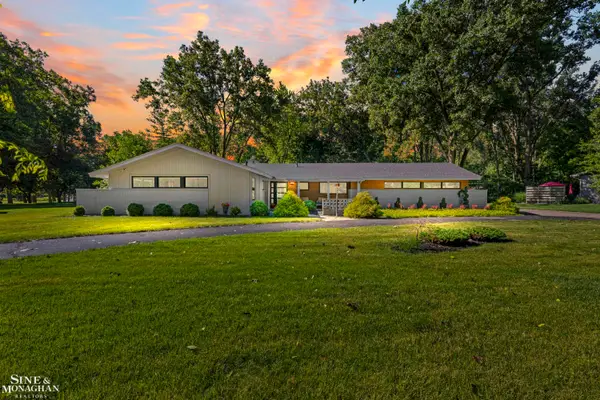 $507,500Active3 beds 3 baths1,642 sq. ft.
2741 Braeburn DR, RochesterHills, MI 48309
MLS# 58050215074Listed by: SINE & MONAGHAN LLC - New
 $375,000Active3 beds 2 baths2,448 sq. ft.
3161 Woodcrest Road, RochesterHills, MI 48309
MLS# 20261054298Listed by: 3DX REAL ESTATE LLC - New
 $449,900Active3 beds 3 baths3,530 sq. ft.
33 Foxboro Drive, RochesterHills, MI 48309
MLS# 20261049311Listed by: KW REALTY LIVINGSTON


Protect your home and budget from life's surprises with an Assurant Home Warranty, backed by a partner that supports you through every step of homeownership. Explore Plans.
© 2023 - 2026 ERA Franchise Systems LLC. All rights reserved. ERA Franchise Systems LLC fully supports the principles of the Fair Housing Act and the Equal Opportunity Act. ERA, ERA Real Estate powered, and their respective logos are registered service marks of ERA Franchise Systems LLC. Each office is independently owned and operated.