
1922 White Birch ct. CT, Rochester Hills, MI 48309
Local realty services provided by:ERA Prime Real Estate Group
Listed by: danielle guitar
Office: community choice realty inc
MLS#:20261085671
Source:MI_REALCOMP
Price summary
- Price:$174,900
- Price per sq. ft.:$160.16
- Monthly HOA dues:$377
About this home
Charming 2 Bedroom original Owner Condo with a garage located in a very desirable area of Rochester Hills and in an Award Winning School District. This gorgeous complex has the Clinton River running through with wooded tree line bordering the property giving a peaceful feel of nature, Luxurious Amenities Included: Pool, tennis court and clubhouse for use located directly behind the condo. Perfect location near shopping, restaurant and major highways. This Condo Offers Large Living room and Bedrooms, separate shower and bathtub in the Bathroom, Plenty of of storage and and a balcony off the kitchen to relax on, laundry room, All appliances Included, Plenty of guess parking available and pet friendly. Easy and Affordable living with the HOA Fee covering the snow removal, Lawn maintenance, trash pickup, water usage and gas utility! Move on In for easy Affordable Living! One Year Home Warranty Included!
Contact an agent
Home facts
- Year built:1975
- Subdivision & Development:STREAMWOOD ESTATES OCCPN 178
- Listing ID #:20261085671
- Added:1 day(s) ago
- Updated:October 24, 2026 at 06:06 PM
Rooms and interior
- Bedrooms:2
- Total bathrooms:1
- Full bathrooms:1
- Rooms Total:6
- Living area:1,092 sq. ft.
Heating and cooling
- Cooling:Central Air
- Heating:Forced Air, Natural Gas
Structure and exterior
- Roof:Asphalt
- Year built:1975
- Building area:1,092 sq. ft.
- Architectural Style:Raised Ranch
- Construction Materials:Wood Siding
- Exterior Features:Porch, Terrace
- Foundation Description:Crawl Space
- Levels:One Story Up
Utilities
- Water:Water at Street
- Sewer:Sewer at Street
Finances and disclosures
- Price:$174,900
- Price per sq. ft.:$160.16
- Tax amount:$1,181
Features and amenities
- Appliances:Dishwasher, Dryer, Free Standing Electric Range, Free Standing Refrigerator, Washer
- Laundry features:In Unit, Laundry Room
Parking
- Parking description:Detached, One Car Garage
- Garage spaces:1

New listings near 1922 White Birch ct. CT
- New
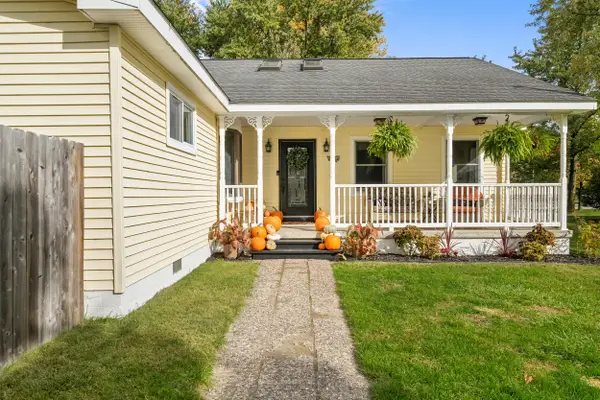 $425,000Active4 beds 3 baths2,080 sq. ft.
969 Michelson Road, RochesterHills, MI 48307
MLS# 81026056514Listed by: KELLER WILLIAMS PAINT CREEK - New
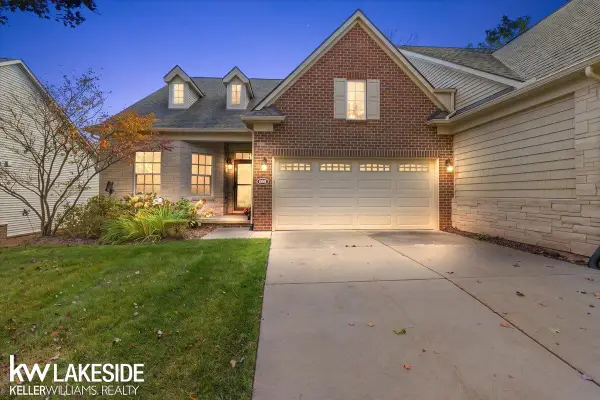 $725,000Active3 beds 3 baths2,534 sq. ft.
609 Mountain CIR, RochesterHills, MI 48306
MLS# 58050225623Listed by: KELLER WILLIAMS REALTY LAKESIDE - New
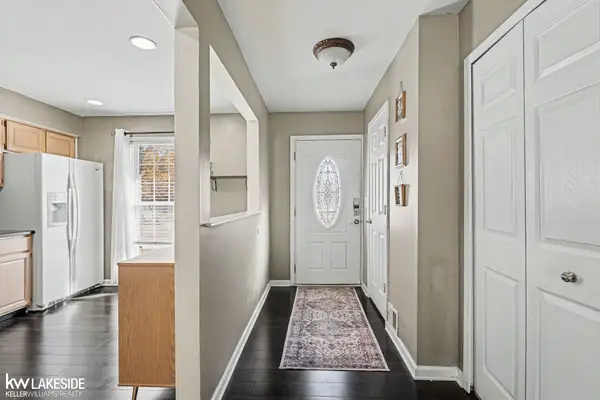 $239,000Active2 beds 3 baths1,814 sq. ft.
104 Stratford LN, RochesterHills, MI 48309
MLS# 58050225643Listed by: KELLER WILLIAMS REALTY LAKESIDE - Open Sun, 1 to 3pmNew
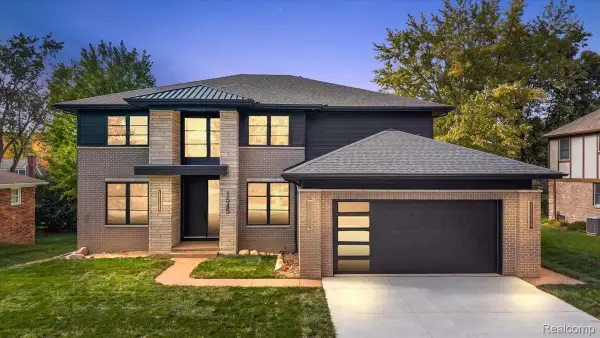 $1,350,000Active5 beds 5 baths3,454 sq. ft.
1545 Tiverton Trail DR, RochesterHills, MI 48306
MLS# 20261085268Listed by: GOLDEN KEY REALTY GROUP LLC - New
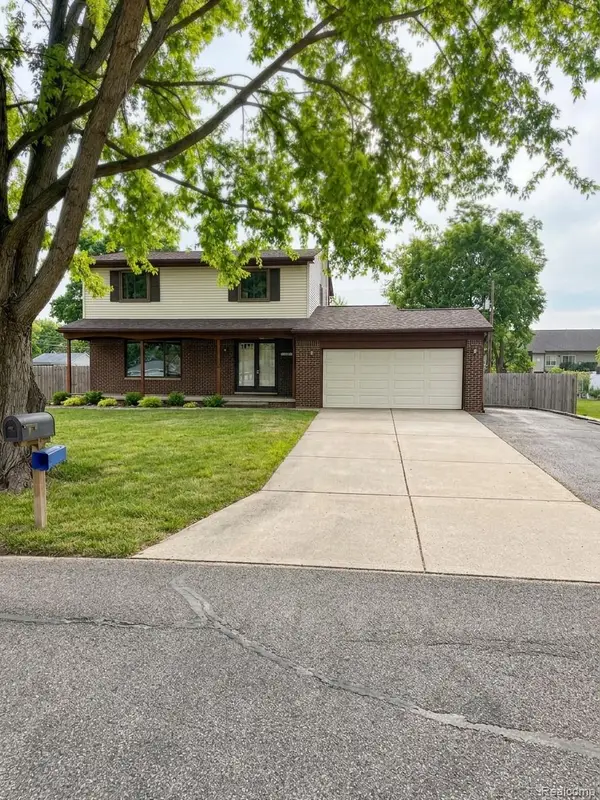 $414,500Active3 beds 2 baths1,886 sq. ft.
3786 Hazelton AVE, RochesterHills, MI 48307
MLS# 20261085863Listed by: REALTYFLO INC - Open Sun, 11am to 1pmNew
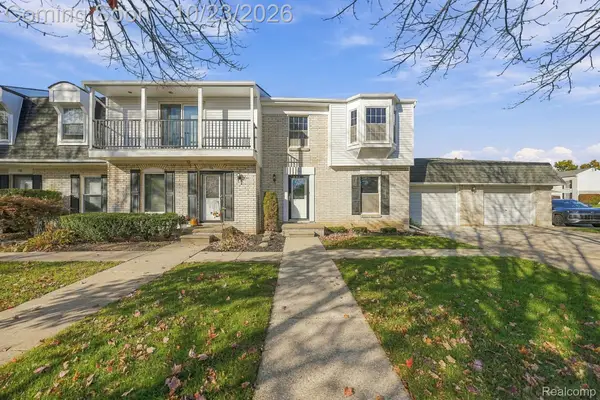 $300,000Active2 beds 3 baths2,256 sq. ft.
74 Longford DR, RochesterHills, MI 48309
MLS# 20261084056Listed by: THRIVE REALTY COMPANY - Open Sat, 11am to 1pmNew
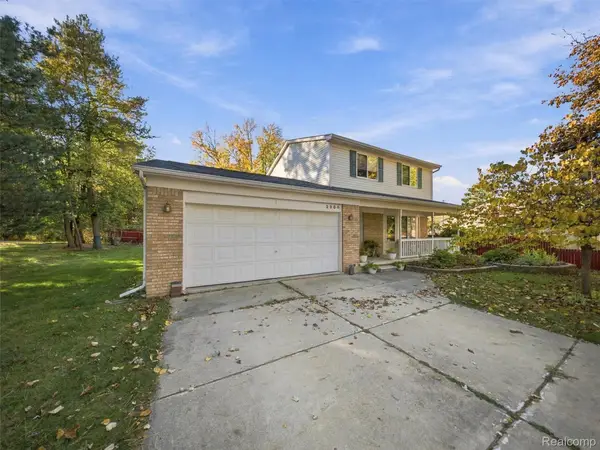 $365,000Active3 beds 2 baths1,335 sq. ft.
2900 S Livernois RD, RochesterHills, MI 48307
MLS# 20261084824Listed by: EXP REALTY ROMEO - Open Sun, 1 to 3pmNew
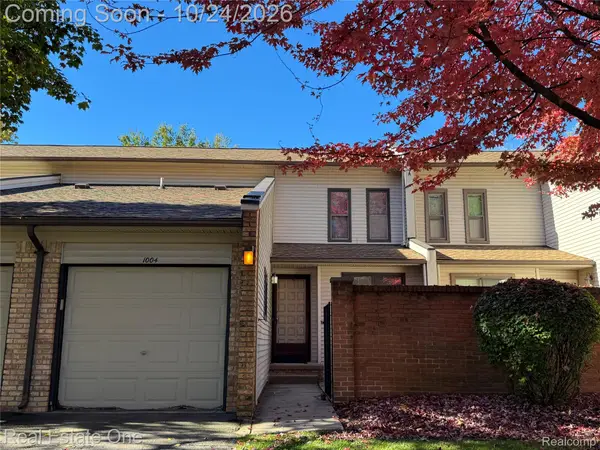 $249,900Active2 beds 2 baths1,209 sq. ft.
1004 Willow Grove CT, RochesterHills, MI 48307
MLS# 20261084366Listed by: REAL ESTATE ONE-ROCHESTER - Open Sun, 1 to 3pmNew
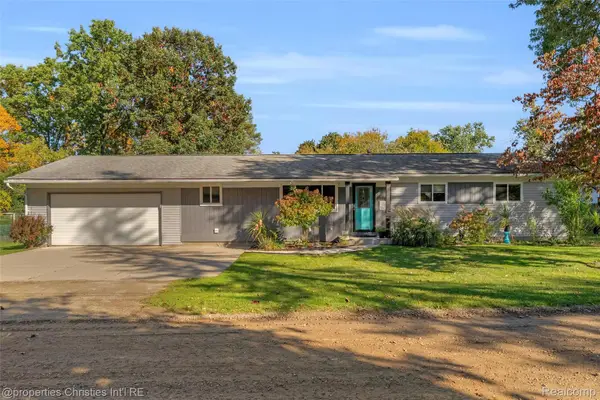 $360,000Active3 beds 2 baths1,312 sq. ft.
541 May RD, RochesterHills, MI 48307
MLS# 20261083637Listed by: @PROPERTIES CHRISTIE'S INT'L R.E. BIRMINGHAM


Protect your home and budget from life's surprises with an Assurant Home Warranty, backed by a partner that supports you through every step of homeownership. Explore Plans.
© 2023 - 2026 ERA Franchise Systems LLC. All rights reserved. ERA Franchise Systems LLC fully supports the principles of the Fair Housing Act and the Equal Opportunity Act. ERA, ERA Real Estate powered, and their respective logos are registered service marks of ERA Franchise Systems LLC. Each office is independently owned and operated.