
313 N Castell Avenue, Rochester, MI 48307
Local realty services provided by:ERA Prime Real Estate Group
313 N Castell Avenue,Rochesterhills, MI 48307
$579,900
- 3 Beds
- 2 Baths
- 2,475 sq. ft.
- Single family
- Active
Listed by: melissa a socha
Office: modern way realty llc.
MLS#:20261031780
Source:MI_REALCOMP
Price summary
- Price:$579,900
- Price per sq. ft.:$234.3
About this home
Beautifully updated 3-bedroom, 2-bath home in the heart of downtown Rochester just steps to enjoying the local charm with modern upgrades. Originally built in 1922 and thoughtfully updated in 2011 and 2021, this home blends character with today's conveniences. Features include a spacious layout, updated kitchen and baths, and a custom yard perfect for entertaining or relaxing. The inviting front porch and mature landscaping create incredible curb appeal, while the 2-car garage and a side-by-side driveway offers 8 parking spots (a downtown dwellers dream). Located just minutes from shops, dining, and top-rated schools. Move-in ready and meticulously maintained—this is the perfect spot for your family needs, or a rare opportunity to own an income property- in a highly desirable area.
Contact an agent
Home facts
- Year built:1922
- Subdivision & Development:CURRY HILLS
- Listing ID #:20261031780
- Added:81 day(s) ago
- Updated:August 02, 2026 at 10:06 AM
Rooms and interior
- Bedrooms:3
- Total bathrooms:2
- Full bathrooms:2
- Rooms Total:9
- Basement Description:Unfinished
- Living area:2,475 sq. ft.
Heating and cooling
- Cooling:Ceiling Fans, Central Air
- Heating:Forced Air, Natural Gas
Structure and exterior
- Year built:1922
- Building area:2,475 sq. ft.
- Lot area:0.14 Acres
- Lot Features:Sprinklers
- Architectural Style:Split Level
- Construction Materials:Vinyl Siding
- Exterior Features:Covered, Deck, Porch
- Foundation Description:Basement, Block, Drainage System
- Levels:Tri-Level
Utilities
- Water:Public
- Sewer:Public Sewer
Finances and disclosures
- Price:$579,900
- Price per sq. ft.:$234.3
- Tax amount:$5,916
Features and amenities
- Appliances:Dishwasher, Dryer, Free Standing Gas Range, Free Standing Refrigerator, Washer
- Amenities:High Speed Internet
Parking
- Parking description:Detached, Electricity In Garage, Garage Door Opener, Two Car Garage, Workshop in Garage
- Garage spaces:2

New listings near 313 N Castell Avenue
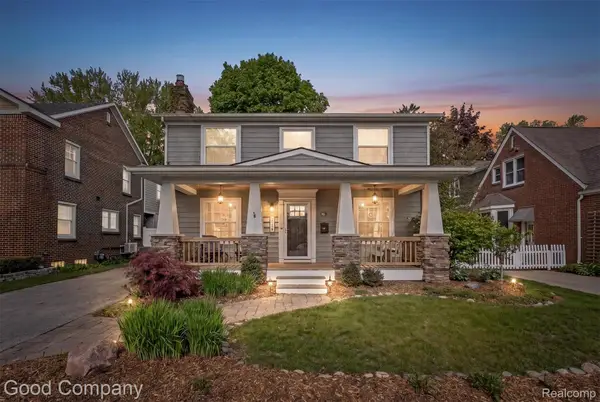 $697,990Pending4 beds 3 baths2,675 sq. ft.
317 Wesley Street, Rochester, MI 48307
MLS# 20261060125Listed by: GOOD COMPANY- New
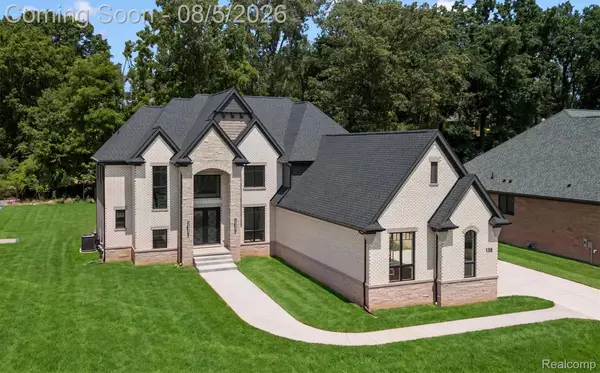 $1,795,000Active5 beds 6 baths6,225 sq. ft.
158 Enclave Court, Rochester, MI 48306
MLS# 20261060124Listed by: @PROPERTIES CHRISTIE'S INT'L R E ROCHESTER - New
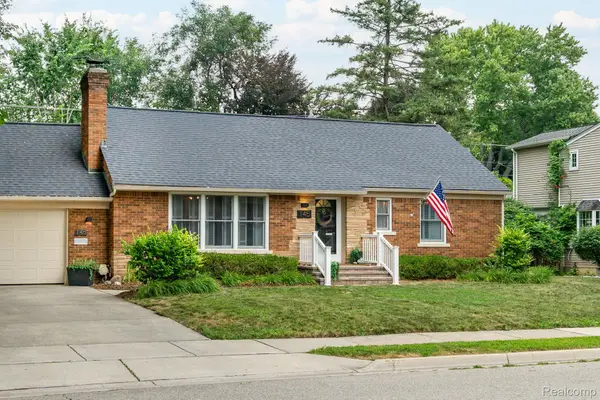 $735,000Active4 beds 3 baths2,648 sq. ft.
145 Maywood Avenue, Rochester, MI 48307
MLS# 20261058401Listed by: HOMEPOINTE REALTY LLC 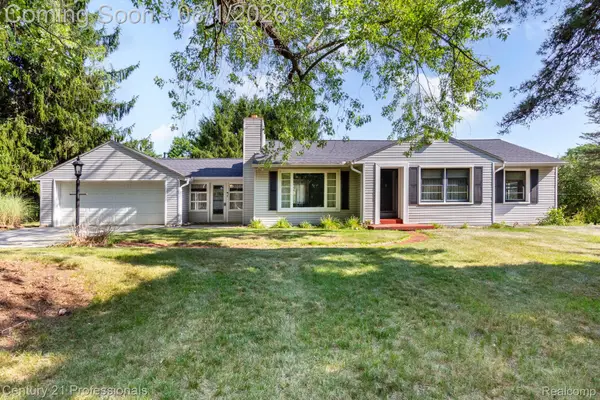 $399,999Pending3 beds 2 baths2,106 sq. ft.
1365 E Buell Road, Rochester, MI 48306
MLS# 20261058990Listed by: CENTURY 21 PROFESSIONALS ROCH- New
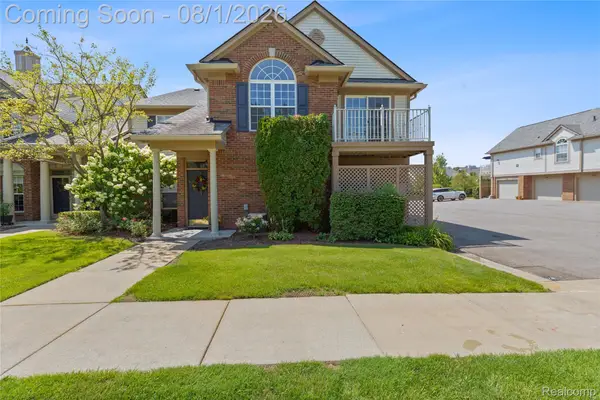 $240,000Active2 beds 1 baths1,142 sq. ft.
3542 Oakmonte Boulevard, Rochester, MI 48306
MLS# 20261059812Listed by: RE/MAX FIRST - New
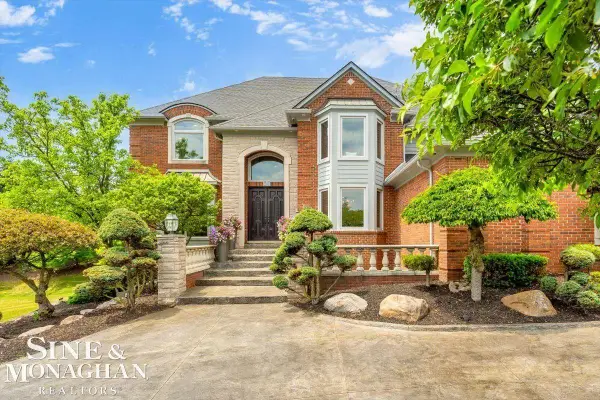 $1,479,000Active4 beds 5 baths7,101 sq. ft.
1289 Creek Pointe DR, Rochester, MI 48307
MLS# 58050216755Listed by: SINE & MONAGHAN LLC - New
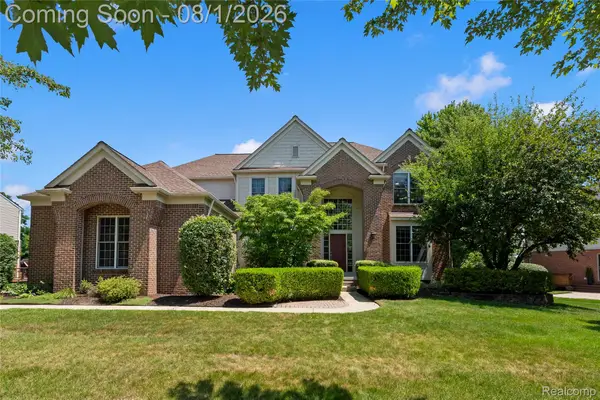 $840,000Active4 beds 5 baths4,477 sq. ft.
887 Loggers Circle, Rochester, MI 48307
MLS# 20261058234Listed by: KW DOMAIN - New
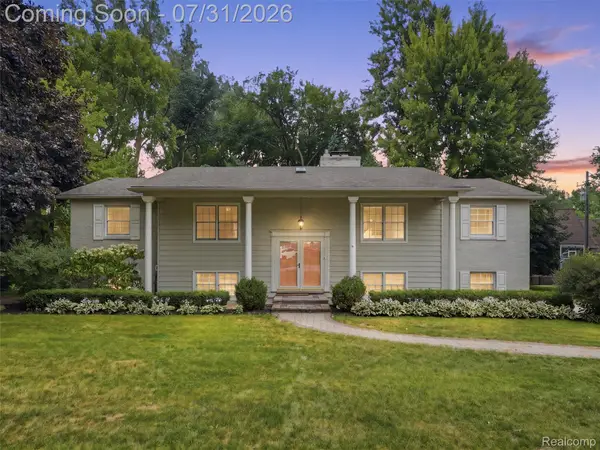 $480,000Active4 beds 2 baths2,448 sq. ft.
138 Aintree Road, Rochester, MI 48306
MLS# 20261058584Listed by: KELLER WILLIAMS PREMIER - Open Sun, 1 to 3pmNew
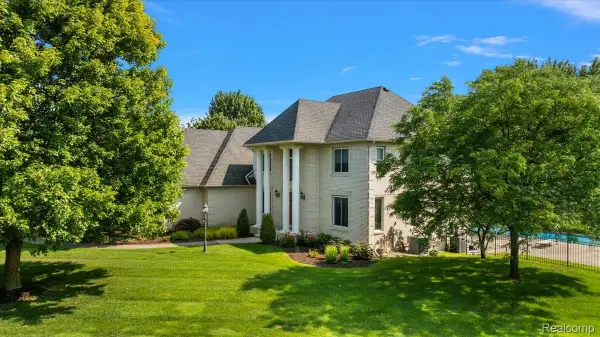 $699,000Active5 beds 4 baths4,324 sq. ft.
4190 Carbary Court, Rochester, MI 48306
MLS# 20261057902Listed by: KW DOMAIN - New
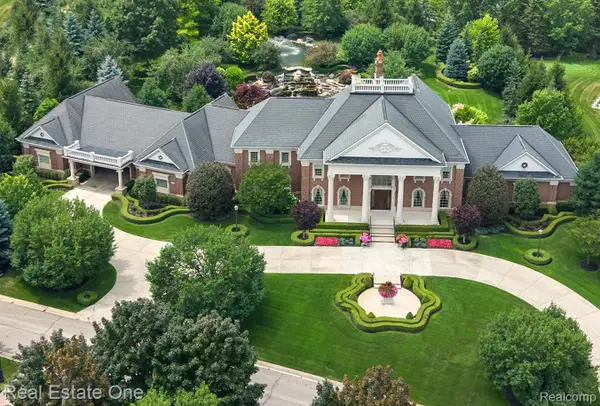 $6,300,000Active6 beds 10 baths16,072 sq. ft.
5250 Orchard Ridge Drive, Rochester, MI 48306
MLS# 20261054203Listed by: REAL ESTATE ONE-ROCHESTER


Protect your home and budget from life's surprises with an Assurant Home Warranty, backed by a partner that supports you through every step of homeownership. Explore Plans.
© 2023 - 2026 ERA Franchise Systems LLC. All rights reserved. ERA Franchise Systems LLC fully supports the principles of the Fair Housing Act and the Equal Opportunity Act. ERA, ERA Real Estate powered, and their respective logos are registered service marks of ERA Franchise Systems LLC. Each office is independently owned and operated.