
3592 Sunnyside CT, Rochester, MI 48306
Local realty services provided by:ERA Prime Real Estate Group
3592 Sunnyside CT,Rochester, MI 48306
$650,000
- 4 Beds
- 3 Baths
- 3,864 sq. ft.
- Single family
- Pending
Listed by: ashley alexander
Office: @properties christie's int'l r e rochester
MLS#:20261082327
Source:MI_REALCOMP
Price summary
- Price:$650,000
- Price per sq. ft.:$168.22
- Monthly HOA dues:$71.67
About this home
SUNDAY OPEN HOUSE CANCELLED! THE PERFECT LOCATION! Welcome to this exceptional home, tucked away on a beautifully landscaped cul-de-sac lot in The Crossings community. The backyard is truly something special, offering a secluded, picturesque retreat surrounded by mature trees, tranquil ponds, and a cascading waterfall. Entertain on the expansive hardscape patio, relax on the updated Trex deck (2025), or take in the peaceful views from the inviting three-season room. This outdoor setting is nothing short of SPECTACULAR!
Inside, the beautifully designed kitchen features high-end appliances, granite countertops, hardwood floors, and a butler's pantry with a sink and custom glass cabinetry. The spacious living room offers a stunning fireplace with updated stone surround, creating a warm and welcoming gathering space.
The expansive primary suite is truly one of a kind, featuring two oversized walk-in closets, a dedicated laundry room, and an impressive bonus area ideal for a home office, fitness space, or sitting area. The finished basement provides additional space for entertaining, relaxing, or recreation, along with three generously sized storage rooms offering an exceptional amount of storage space.
Meticulously maintained with thoughtful improvements throughout, including a newer roof, fresh paint, updated mudroom storage, garage door motor, beautiful exterior stonework, and front walkway. Additional 2025 improvements include a new sump pump, pond and waterfall pump, and interior painting.
Enjoy The Crossings' community amenities, including a pool, tennis, baseball, volleyball, and basketball courts, and playgrounds, all within the Rochester Community School District. A rare combination of space, beautiful surroundings, and exceptional indoor-outdoor living!...
Contact an agent
Home facts
- Year built:1995
- Subdivision & Development:THE CROSSINGSNO 3
- Listing ID #:20261082327
- Added:2 day(s) ago
- Updated:October 23, 2026 at 07:53 AM
Rooms and interior
- Bedrooms:4
- Total bathrooms:3
- Full bathrooms:2
- Half bathrooms:1
- Rooms Total:12
- Basement Description:Finished
- Living area:3,864 sq. ft.
Heating and cooling
- Cooling:Ceiling Fans, Central Air
- Heating:Forced Air, Natural Gas
Structure and exterior
- Roof:Asphalt
- Year built:1995
- Building area:3,864 sq. ft.
- Lot area:0.45 Acres
- Lot Features:Dead End Street, Sprinklers, Wooded
- Architectural Style:Colonial, Traditional
- Construction Materials:Stone, Wood Siding
- Exterior Features:Lighting, Patio, Porch
- Foundation Description:Basement, Poured
- Levels:Two
Utilities
- Water:Community
- Sewer:Public Sewer
Finances and disclosures
- Price:$650,000
- Price per sq. ft.:$168.22
- Tax amount:$5,960
Features and amenities
- Appliances:Bar Fridge, Dishwasher, Disposal, Dryer, Free Standing Gas Oven, Free Standing Refrigerator, Microwave, Range Hood, Self Cleaning Oven, Stainless Steel Appliances, Washer, Water Softener Owned
- Laundry features:Laundry Room
- Amenities:Programmable Thermostat
- Pool features:Community, In Ground
Parking
- Parking description:Attached, Garage Door Opener, Garage Faces Side, Oversized, Two Car Garage
- Garage spaces:2

New listings near 3592 Sunnyside CT
- Open Sat, 11am to 1pmNew
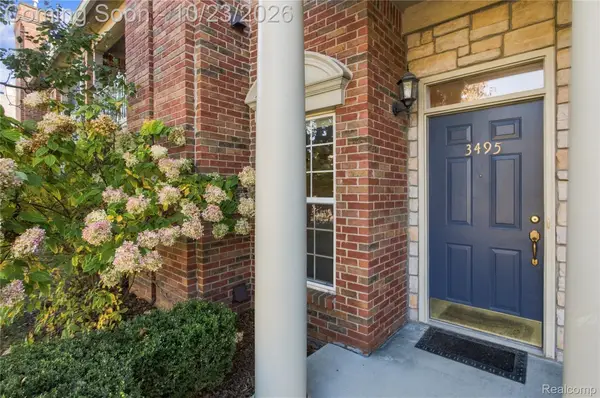 $300,000Active2 beds 2 baths1,344 sq. ft.
3495 Tremonte CIR S 20 # 211, Rochester, MI 48306
MLS# 20261084925Listed by: EXP REALTY MAIN - New
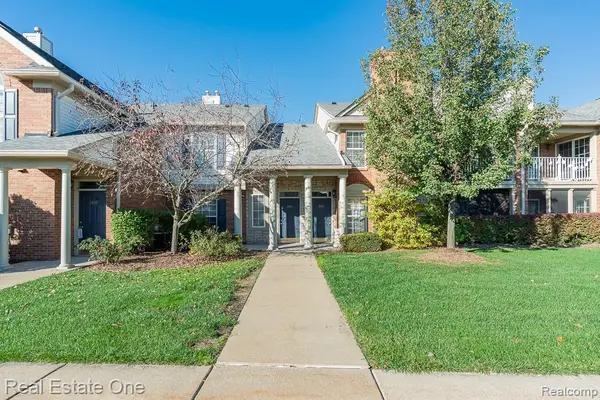 $310,000Active2 beds 2 baths1,533 sq. ft.
5306 Brookemonte CIR 31 # 353, Rochester, MI 48306
MLS# 20261085412Listed by: REAL ESTATE ONE-ROCHESTER - Open Sun, 12 to 2pmNew
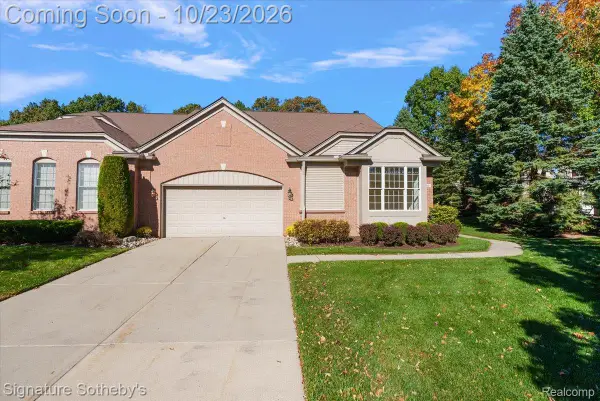 $500,000Active2 beds 2 baths1,931 sq. ft.
1989 Dunham DR, Rochester, MI 48306
MLS# 20261085317Listed by: SIGNATURE SOTHEBY'S INTERNATIONAL REALTY BHAM - New
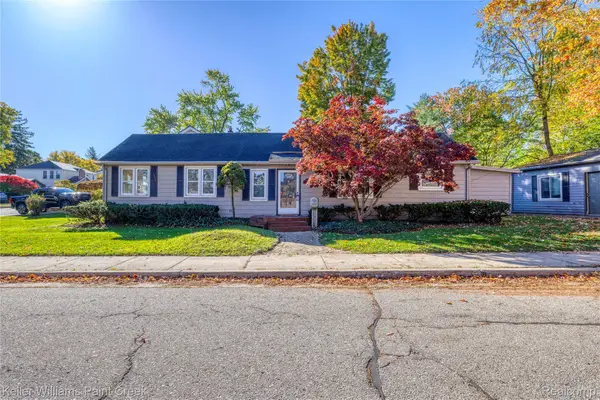 $339,000Active3 beds 1 baths1,151 sq. ft.
339 N Castell AVE, Rochester, MI 48307
MLS# 20261085185Listed by: KELLER WILLIAMS PAINT CREEK - New
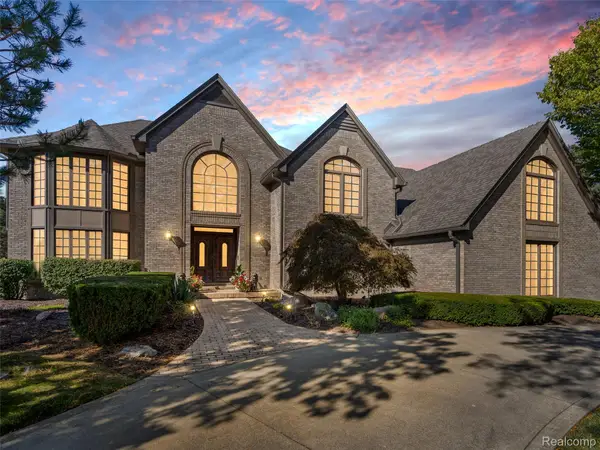 $1,275,000Active5 beds 6 baths8,028 sq. ft.
5724 Murfield DR, Rochester, MI 48306
MLS# 20261085383Listed by: GOODHOME REALTY LLC - New
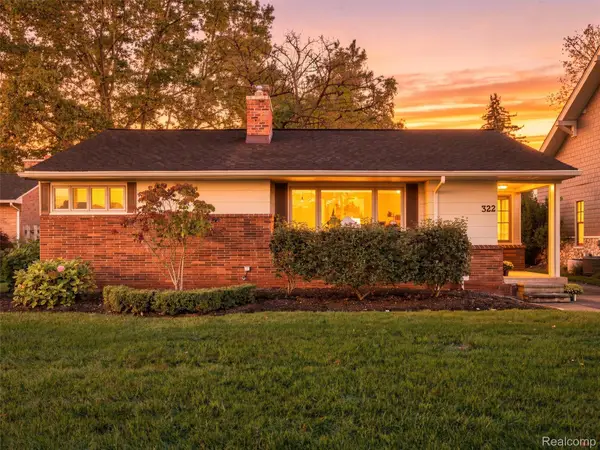 $425,000Active3 beds 2 baths1,961 sq. ft.
322 Maywood AVE, Rochester, MI 48307
MLS# 20261083330Listed by: RE/MAX FIRST - New
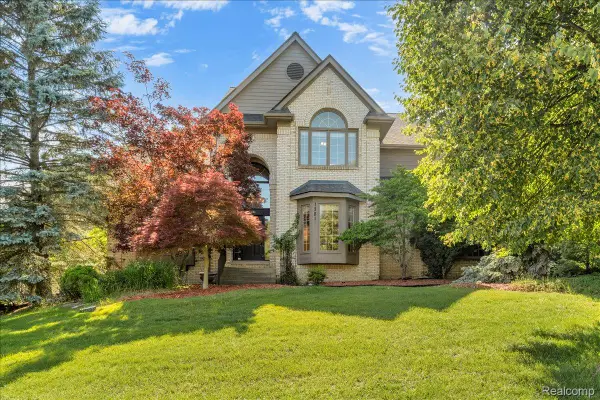 $740,000Active4 beds 5 baths5,592 sq. ft.
1781 Westridge DR, Rochester, MI 48306
MLS# 20261083351Listed by: MITOWN REALTY - New
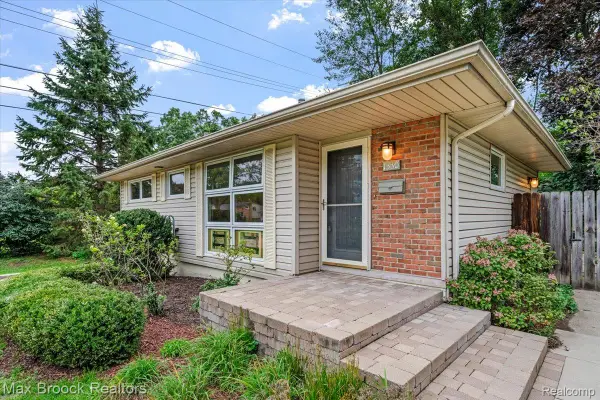 $325,000Active3 beds 2 baths1,822 sq. ft.
1330 N Oak ST, Rochester, MI 48307
MLS# 20261083882Listed by: MAX BROOCK, REALTORS-BIRMINGHAM - New
 $950,000Active4 beds 4 baths4,006 sq. ft.
932 Roselawn DR, Rochester, MI 48307
MLS# 20261084179Listed by: @PROPERTIES CHRISTIE'S INT'L R.E. BIRMINGHAM


Protect your home and budget from life's surprises with an Assurant Home Warranty, backed by a partner that supports you through every step of homeownership. Explore Plans.
© 2023 - 2026 ERA Franchise Systems LLC. All rights reserved. ERA Franchise Systems LLC fully supports the principles of the Fair Housing Act and the Equal Opportunity Act. ERA, ERA Real Estate powered, and their respective logos are registered service marks of ERA Franchise Systems LLC. Each office is independently owned and operated.