
138 Highland Drive Ne, Rockford, MI 49341
Local realty services provided by:ERA Greater North Properties
138 Highland Drive Ne,Rockford, MI 49341
$349,900
- 4 Beds
- 2 Baths
- 1,442 sq. ft.
- Single family
- Active
Listed by: todd j fencil
Office: re/max of grand rapids (stndl)
MLS#:26049756
Source:MI_MICHRIC
Price summary
- Price:$349,900
- Price per sq. ft.:$363.72
About this home
Seller reserves the right to set an offer deadline. Here's an opportunity to live within a 5 minute walk to the quaint downtown area of Rockford or just down the street to Glen Park. This home is move in ready and the seller has made so many improvements the past 5 years. On the exterior, there's new vinyl siding, soffit, and fascia along with new, extra large gutters. There's also a new 12 x 18 storage shed. The garage is extra deep and includes a new roof and new natural gas heater. Relax on the deck overlooking a wooded ravine that won't be developed. Inside, is an airy, open floor plan with cathedral ceilings. Light, bright and inviting. The Kitchen has all new cabinetry, quartz countertops, LVP flooring and new appliances in the past 3 years. New trim and solid core doors throughout the main floor. The basement features an updated rec room, 4th bedroom, and a brand new 2nd full bath. See the list of all updates attached to the listing. Come take a look, you'll be glad you did!
Contact an agent
Home facts
- Year built:1960
- Subdivision & Development:Mt Vernon Park
- Listing ID #:26049756
- Added:2 day(s) ago
- Updated:September 20, 2026 at 03:28 PM
Rooms and interior
- Bedrooms:4
- Total bathrooms:2
- Full bathrooms:2
- Rooms Total:7
- Kitchen Description:Dishwasher, Disposal, Microwave, Oven, Range, Refrigerator
- Basement:Yes
- Living area:1,442 sq. ft.
Heating and cooling
- Heating:Forced Air
- Central air:Yes
Structure and exterior
- Year built:1960
- Building area:1,442 sq. ft.
- Lot area:0.14 Acres
- Construction Materials:Aluminum Siding
Utilities
- Water:Public
Finances and disclosures
- Price:$349,900
- Price per sq. ft.:$363.72
- Tax amount:$4,069 (2026)
Parking
- Garage:Yes
- Garage spaces:2
New listings near 138 Highland Drive Ne
- New
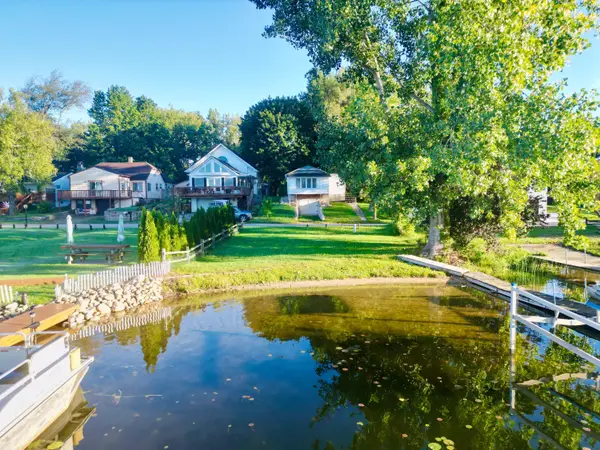 $45,000Active0.09 Acres
11054 Crooked Lake Drive Ne, Rockford, MI 49341
MLS# 26050079Listed by: CENTURY 21 CIRCLE - New
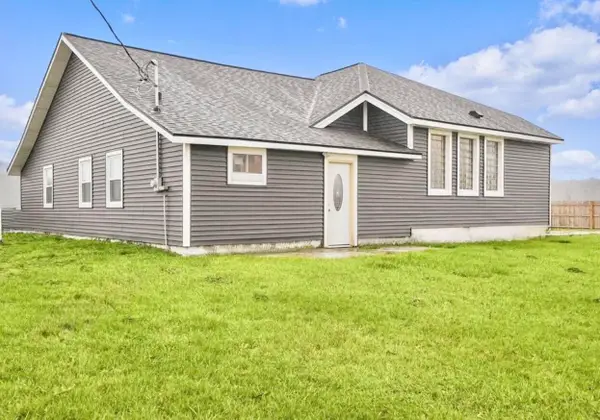 $299,000Active3 beds 3 baths1,943 sq. ft.
7564 13 Mile Road Ne, Rockford, MI 49341
MLS# 26049943Listed by: FIVE STAR REAL ESTATE (GRANDV) - New
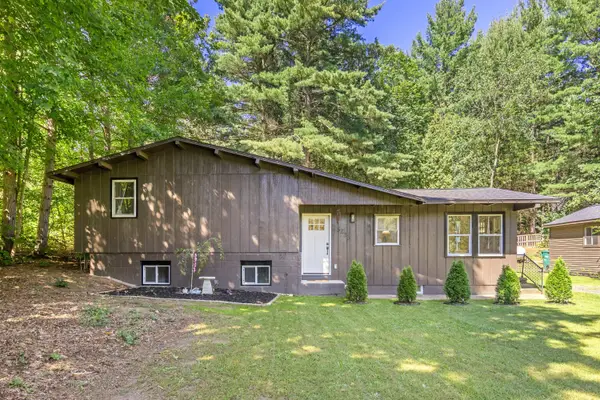 $399,900Active3 beds 2 baths1,640 sq. ft.
3233 13 Mile Road Ne, Rockford, MI 49341
MLS# 26049912Listed by: EXP REALTY (GRAND RAPIDS) 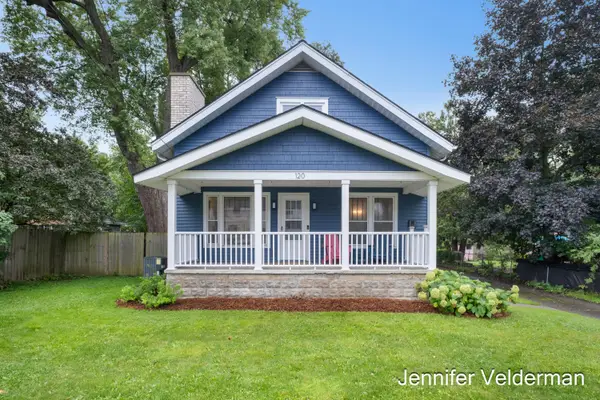 $385,000Pending3 beds 2 baths1,820 sq. ft.
120 E Division Street NE, Rockford, MI 49341
MLS# 65026049818Listed by: FIVE STAR REAL ESTATE (EASTOWN)
- New
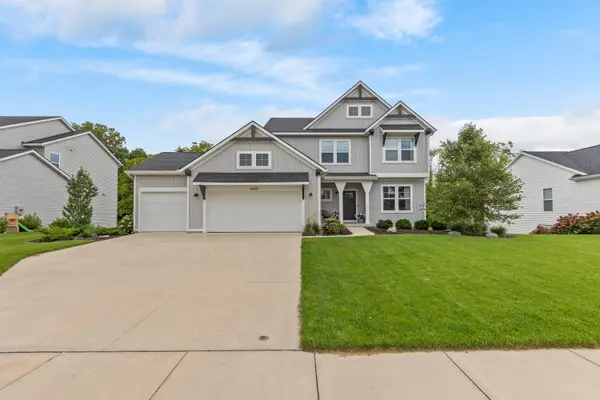 $650,000Active4 beds 4 baths3,578 sq. ft.
6664 Inwood Ridge Drive Ne, Rockford, MI 49341
MLS# 26049704Listed by: FIVE STAR REAL ESTATE (ADA) - New
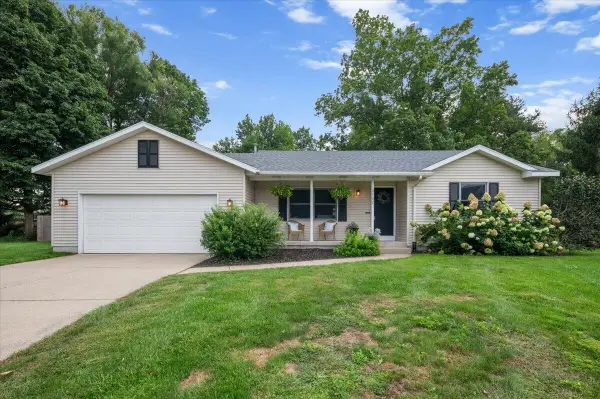 Listed by ERA$425,000Active4 beds 3 baths2,164 sq. ft.
3702 Mesa Court Ne, Rockford, MI 49341
MLS# 26049509Listed by: ERA REARDON REALTY GREAT LAKES - New
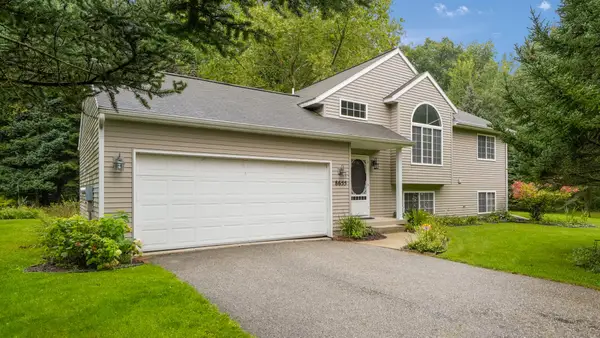 $390,000Active4 beds 2 baths1,433 sq. ft.
8655 Wildcat Run Drive Ne, Rockford, MI 49341
MLS# 26049467Listed by: REAL BROKER LLC - Open Sun, 2 to 4pmNew
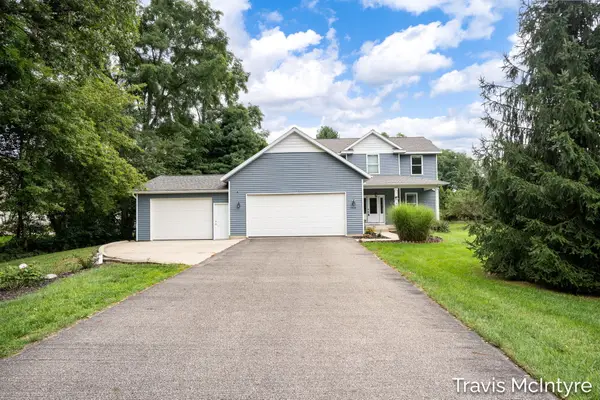 $599,900Active4 beds 4 baths2,858 sq. ft.
6838 Fox Meadow Drive Ne, Rockford, MI 49341
MLS# 26049459Listed by: BELLABAY REALTY (NORTH) - New
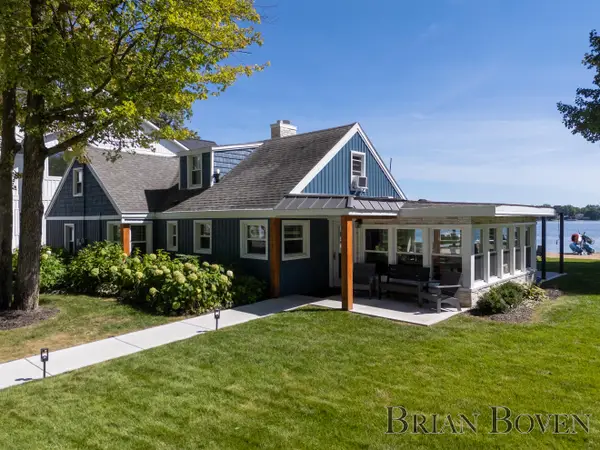 $1,450,000Active3 beds 2 baths1,844 sq. ft.
7080 Silver Lake Drive Ne, Rockford, MI 49341
MLS# 26049409Listed by: FIVE STAR REAL ESTATE (COURTLAND)


Protect your home and budget from life's surprises with an Assurant Home Warranty, backed by a partner that supports you through every step of homeownership. Explore Plans.
© 2023 - 2026 ERA Franchise Systems LLC. All rights reserved. ERA Franchise Systems LLC fully supports the principles of the Fair Housing Act and the Equal Opportunity Act. ERA, ERA Real Estate powered, and their respective logos are registered service marks of ERA Franchise Systems LLC. Each office is independently owned and operated.